
Address
605 Forrest Dr, Sherwood Park, AB
Price
$ 550,000
Property Attributes
- ID#E4509462
- TypeSingle Family
- Listing Status Active
- CitySherwood Park
- AreaStrathcona
- NeighbourhoodForrest Greens
- Postal CodeT8A 6G6
- Style2 Storey
- Year Built2001
- Price$ 550,000
- Bedrooms4
- Full Bathrooms2
- Half Bathrooms1
- Sqr Footage1617
Data Source:
REALTORS® Association Of Edmonton - RAE
Property Description
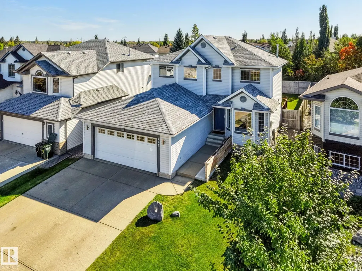
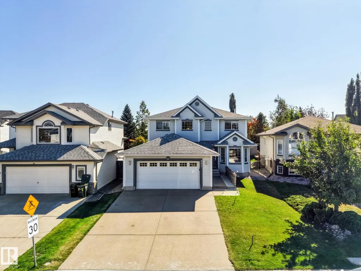
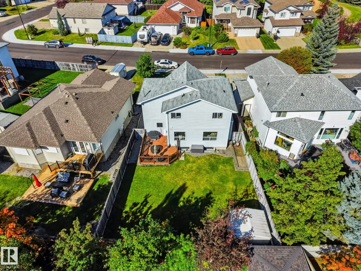
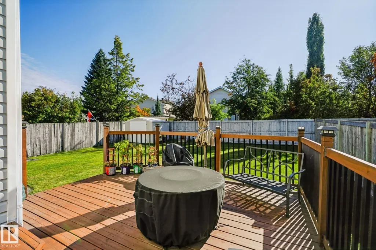
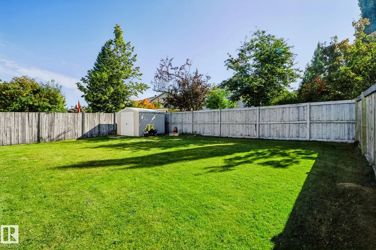
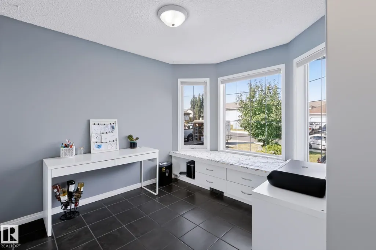
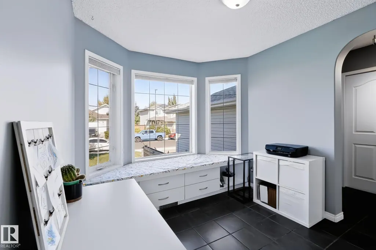
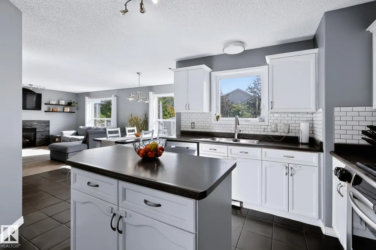
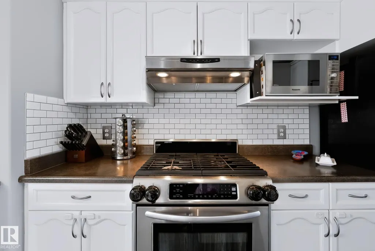
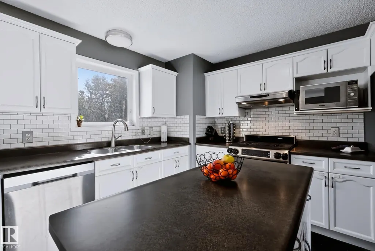
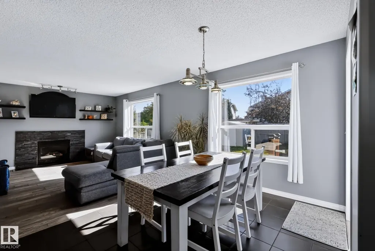
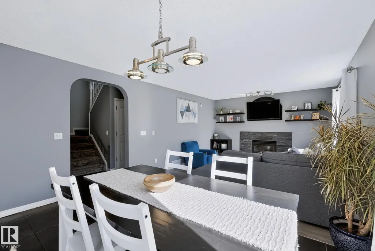
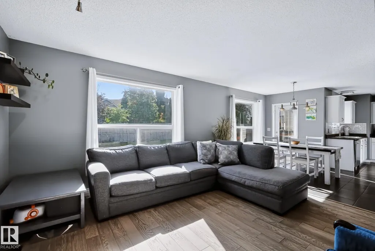
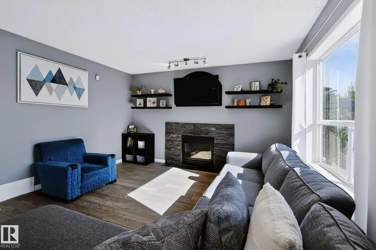
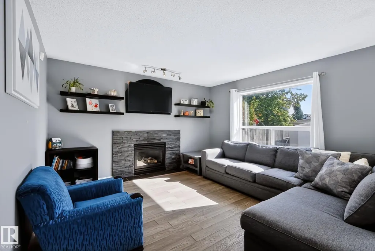
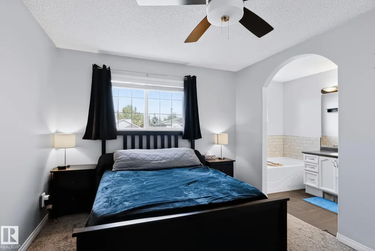
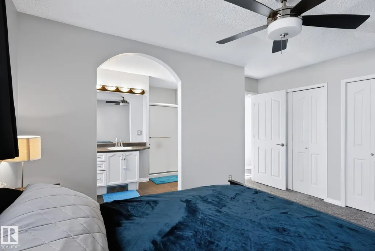
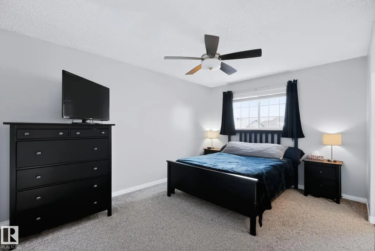
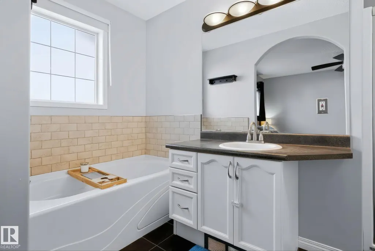
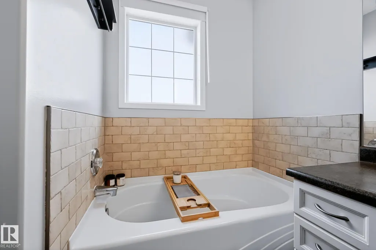
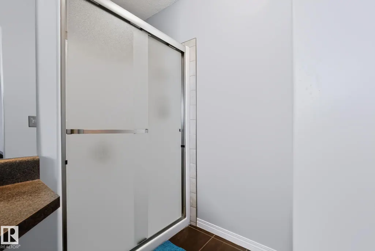
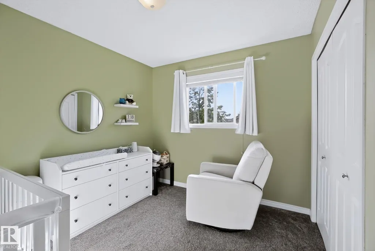
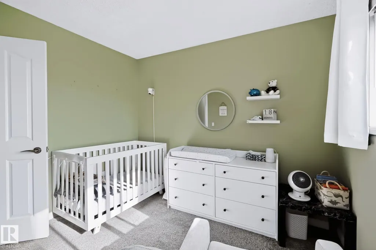
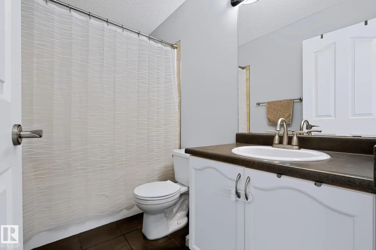
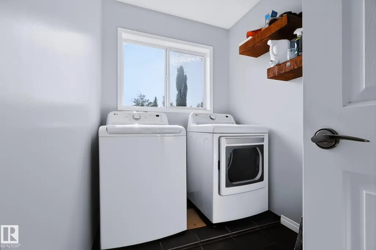
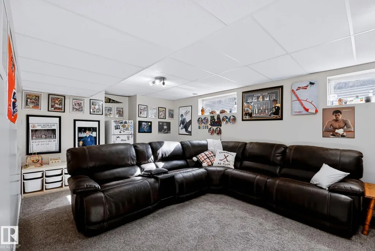
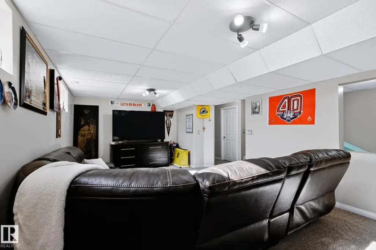
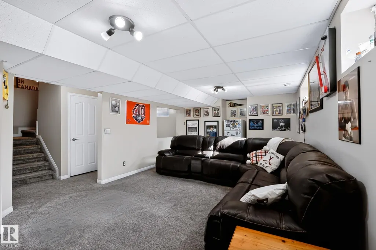
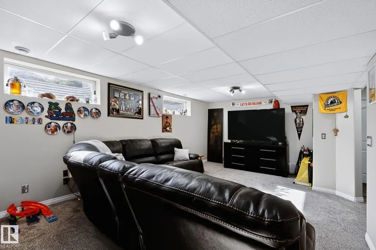
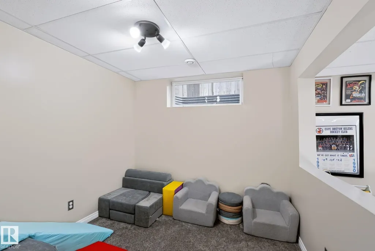
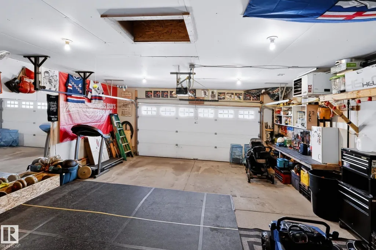
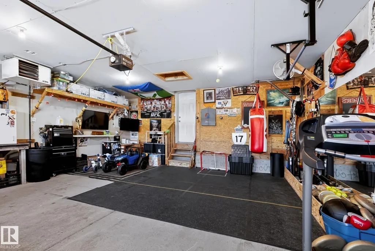
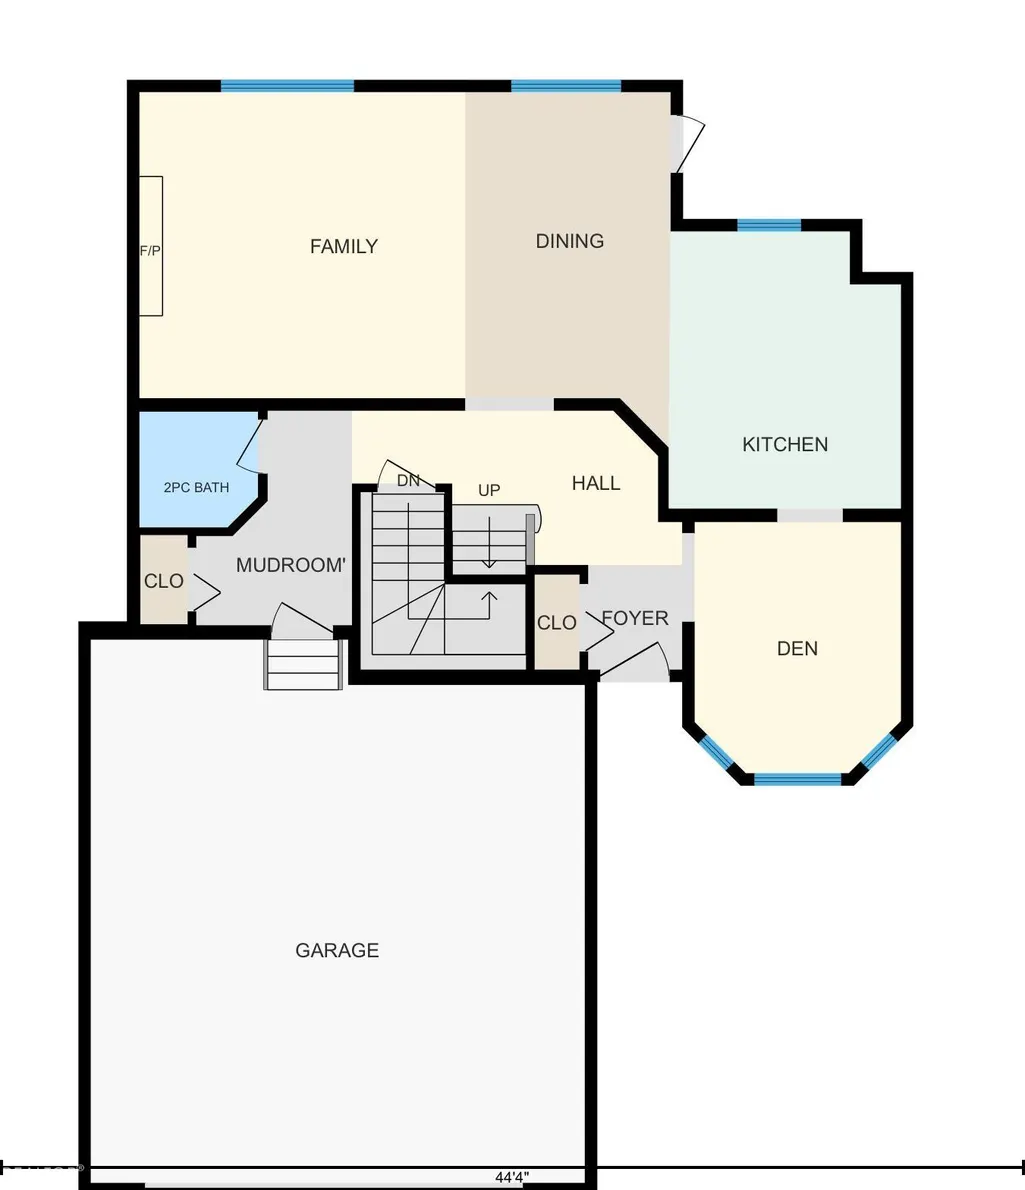
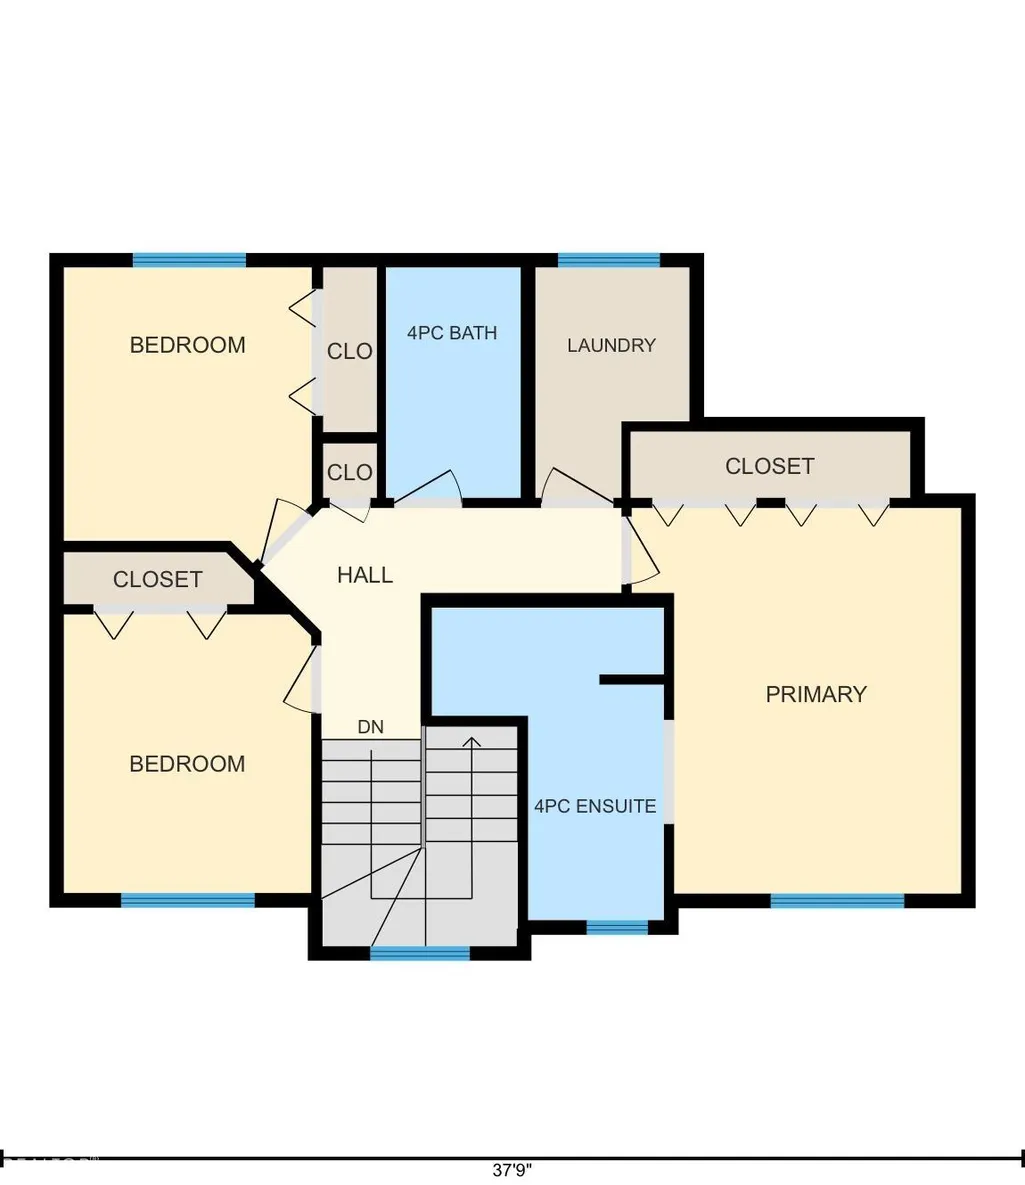
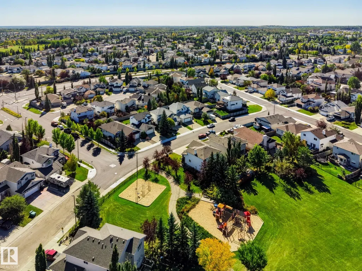
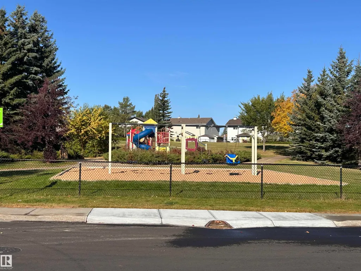
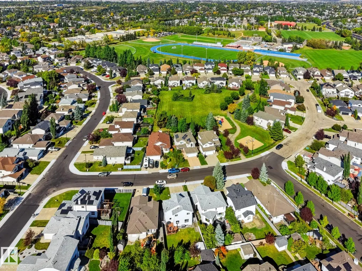
Welcome to the beautiful neighborhood of Forrest Greens where the homes have SPACIOUS LOTS and you are surrounded by GREAT NEIGHBORS, Parks , Playgrounds and Walking Paths. Fresh Newly Paved streets and New Sidewalks and a 2001 TWO STOREY 3 bedroom(possible 4th with a couple of changes to an exercise/ playroom downstairs). You will fall in love with the SUN FILLED, SPACIOUS BACK YARD with Great deck and TWO natural gas BBQ hookups. Loads of windows allow natural light to flood all levels during the day. Highlights include: FULL A/C, a unique FLEX ROOM upon entry( home office, small business, piano room), STAINLESS APPLIANCES , gas stove, oversized. insulated, and HEATED GARAGE with work benches and a Huge Master Bedroom with a soaker tub ensuite and separate shower. A TOP FOOR LAUNDRY ROOM WITH NEWER WASHER AND DRYER. Downstairs is complete with a large Family Room, a playroom and a roughed in 4 piece bathroom. NEW SHINGLES IN 2022. Absolute "MUST VIEW" home!
* Sold date and price as reported on the RAE's MLS® System.
General Features
| Living Area | 1617.18 |
|---|---|
| Heating | Forced Air-1,Natural Gas |
| Roof | Asphalt Shingles |
| Appliances | Air Conditioning-Central,Dishwasher-Built-In,Dryer,Garage Control,Garage Opener,Refrigerator,Storage Shed,Stove-Gas,Washer,Window Coverings,Garage Heater |
| Zoning | Zone 25 |
| Architectural Style | 2 Storey |
| Construction Materials | Wood,Vinyl |
| Year Built | 2001 |
| Levels | 3 |
| Property Subtype | Detached Single Family |
| Ownership | Private |
| Parcel Number | 0028579101 |
| Community Features | Air Conditioner,Deck,Detectors Smoke,No Animal Home,No Smoking Home,Smart/Program. Thermostat,Vinyl Windows,Natural Gas BBQ Hookup |
| Property Type | Residential |
| Facing Direction | Northwest |
| Garage Y/N | true |
| Full Baths | 2 |
| Status | Active |
| City | Sherwood Park |
| MLS Area | Forrest Greens |
| Living Area Units | Square Feet |
| Standard Status | Active |
| Virtual Tour | https://unbranded.youriguide.com/ea2n0_605_forrest_dr_sherwood_park_ab/ |
| Lot Shape | Rectangular |
| Restrictions | Utility Right Of Way |
| Primary Property Type | Single Family |
| Legal Block | 252 |
| Title to Land | Fee Simple |
Interior Features
| Interior Amenities | ensuite bathroom |
|---|---|
| Basement | Full,Finished |
| Flooring | Carpet,Laminate Flooring,Non-Ceramic Tile |
| Fireplace Features | Direct Vent |
| Kitchen Level | Main |
| Heating Y/N | true |
| Fireplace Y/N | true |
| Half Baths | 1 |
| Total Bedrooms | 4 |
| Grade Level Entry Y/N | No |
| Room Type | DiningRoom,Kitchen,FamilyRoom,Den,MasterBedroom,Bedroom2,Bedroom3,OtherRoom3 |
| Dining Room Dimensions | 8.9x15.2 |
| Kitchen Dimensions | 10.0x12.0 |
| Den Dimensions | 8.9x10.9 |
| Bedroom 3 Dimensions | 9.1x10.2 |
| Bedroom 2 Dimensions | 9.1x10.8 |
| Family Room Level | Main |
| Dining Room Level | Main |
| RoomFamilyRoomDimensions | 14.1x13.2 |
| RoomMasterBedroomDimensions | 12.1x14.2 |
Exterior Features
| Exterior Amenities | Fenced,Landscaped,Level Land,Playground Nearby,Public Transportation,Schools,Shopping Nearby |
|---|---|
| Parking Features | Double Garage Attached,Heated |
| Total Parking | 4 |
| Lot Size Area | 470 |
| Foundation Details | Concrete Perimeter |
Amenities
- Views
- New Construction
- Adult 55+
- Lease To Own
- No Strata Fees
- Furnished
- Primary On Main
- Air Conditioning
- Seller Finance
- Green
- Fixer Upper
- Horse
- Golf
- Fireplace
- Deck
- Garage
- Basement
- Pool
Property vs Single Family Average in T8A 6G6
Statistics provided by Inside Real Estate
Price
Year Built
