
Just Listed


Address
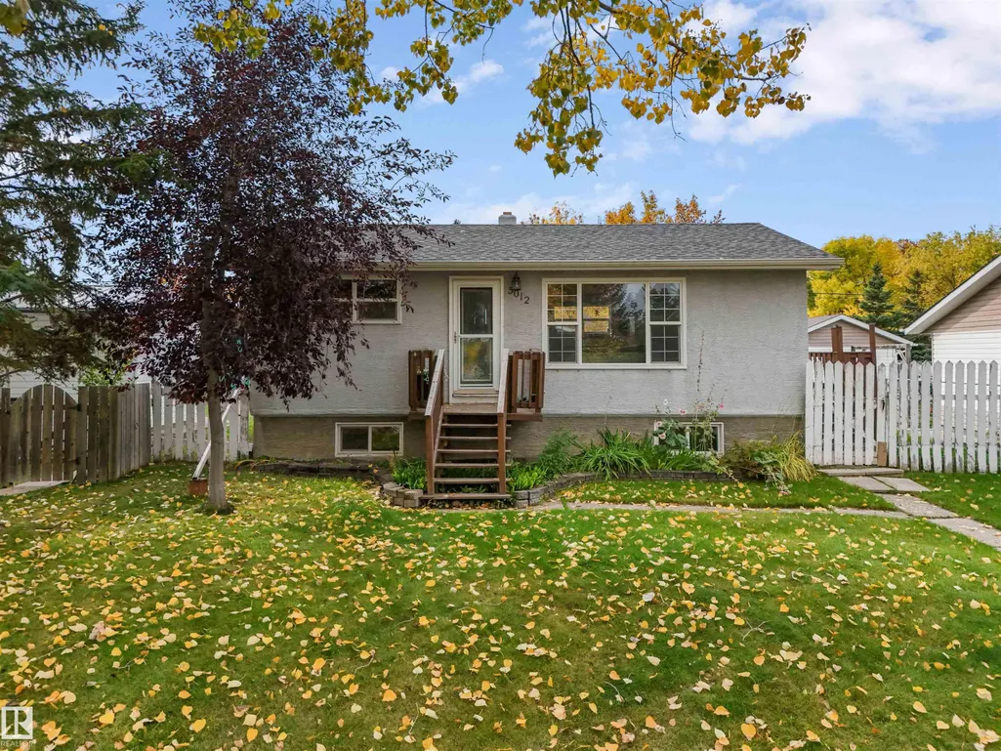
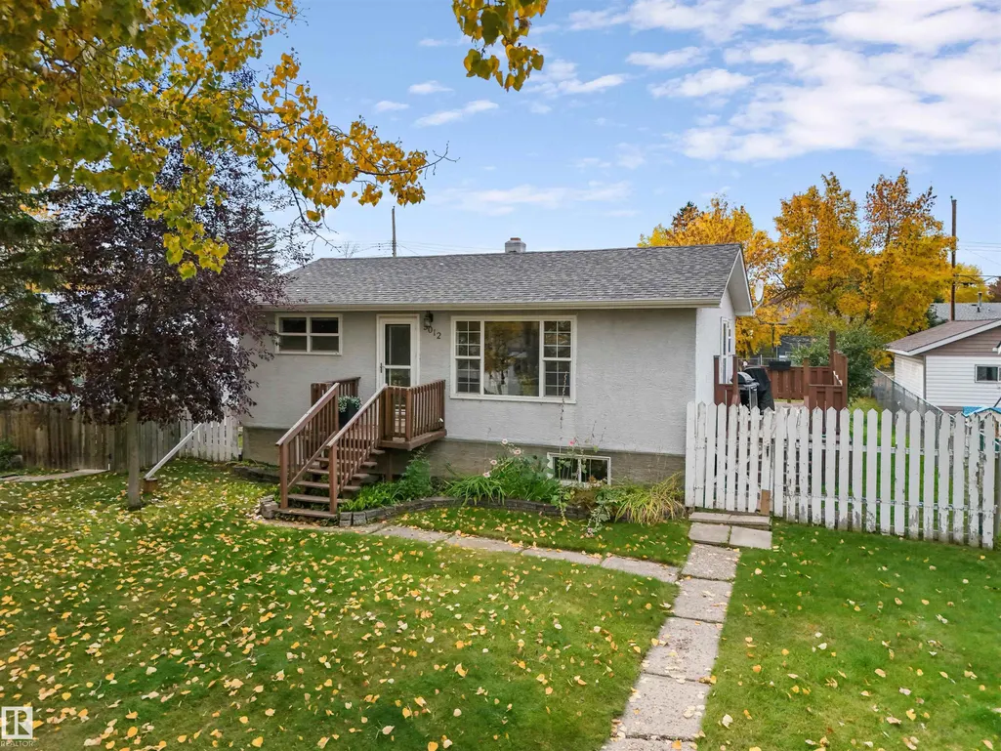
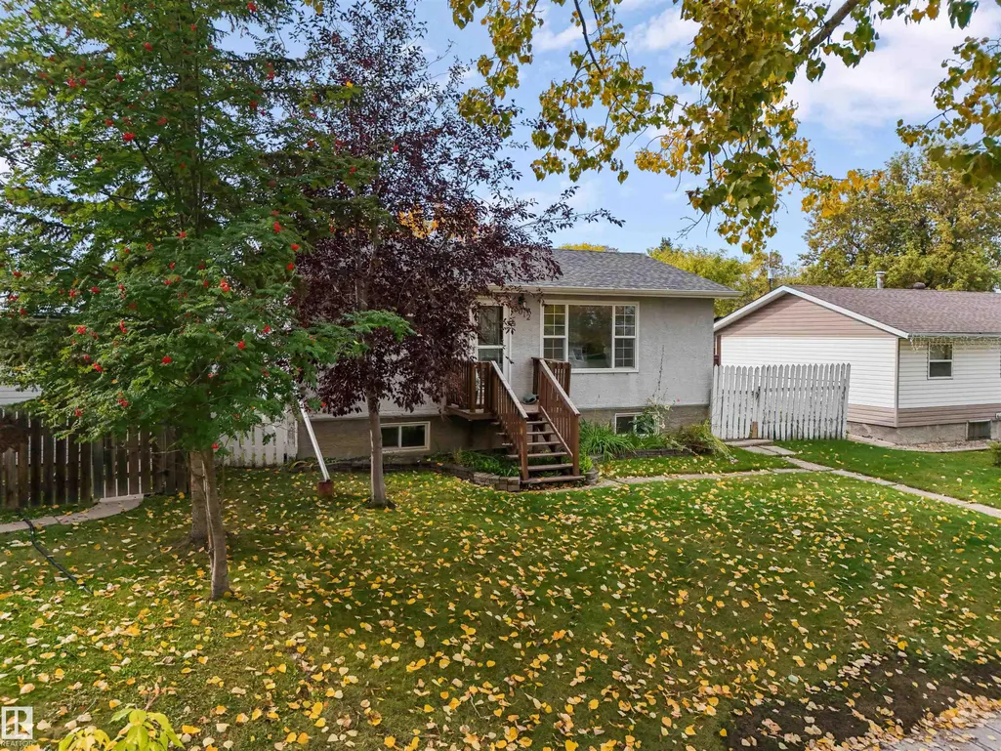
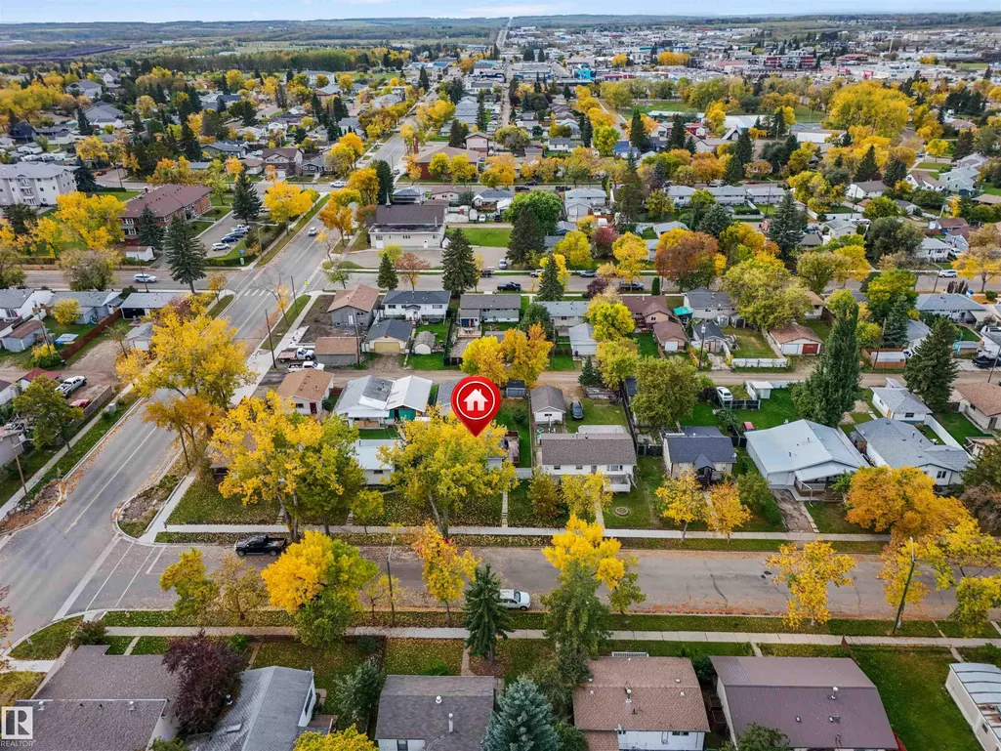
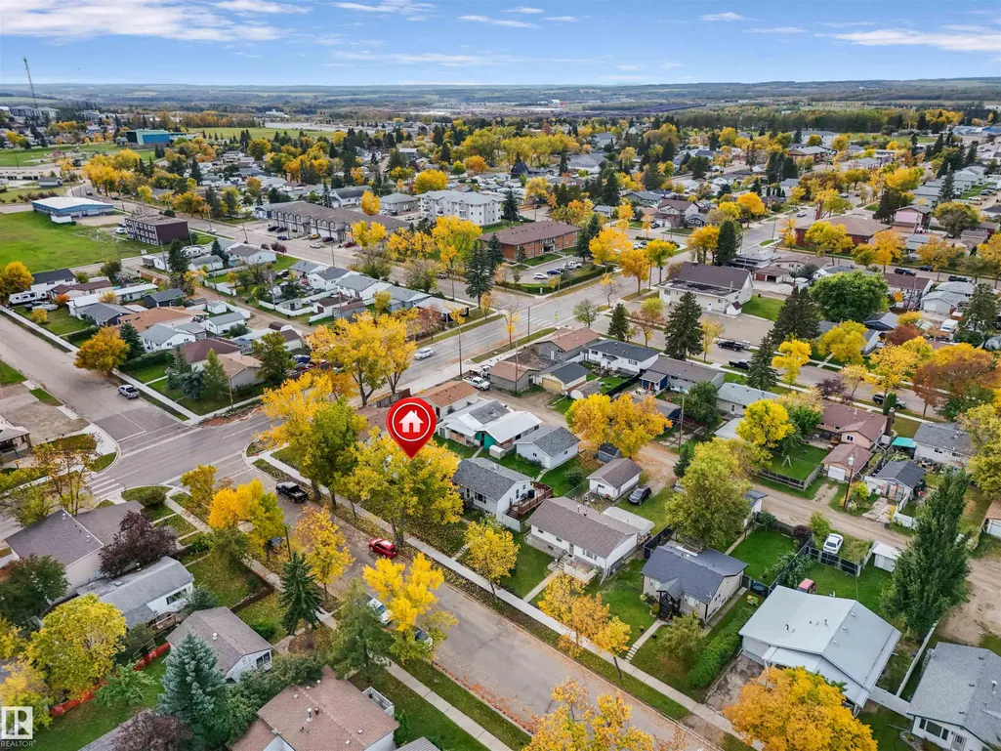
5012 45 St, Drayton Valley, AB
Price
$ 269,900
Property Attributes
- ID#E4510552
- TypeSingle Family
- Listing Status Active
- CityDrayton Valley
- AreaBrazeau
- NeighbourhoodDrayton Valley
- Postal CodeT7A 1C1
- StyleRaised Bungalow
- Year Built1956
- Price$ 269,900
- Bedrooms2
- Full Bathrooms2
- Half Bathrooms0
- Sqr Footage782
Data Source:
REALTORS® Association Of Edmonton - RAE
Property Description
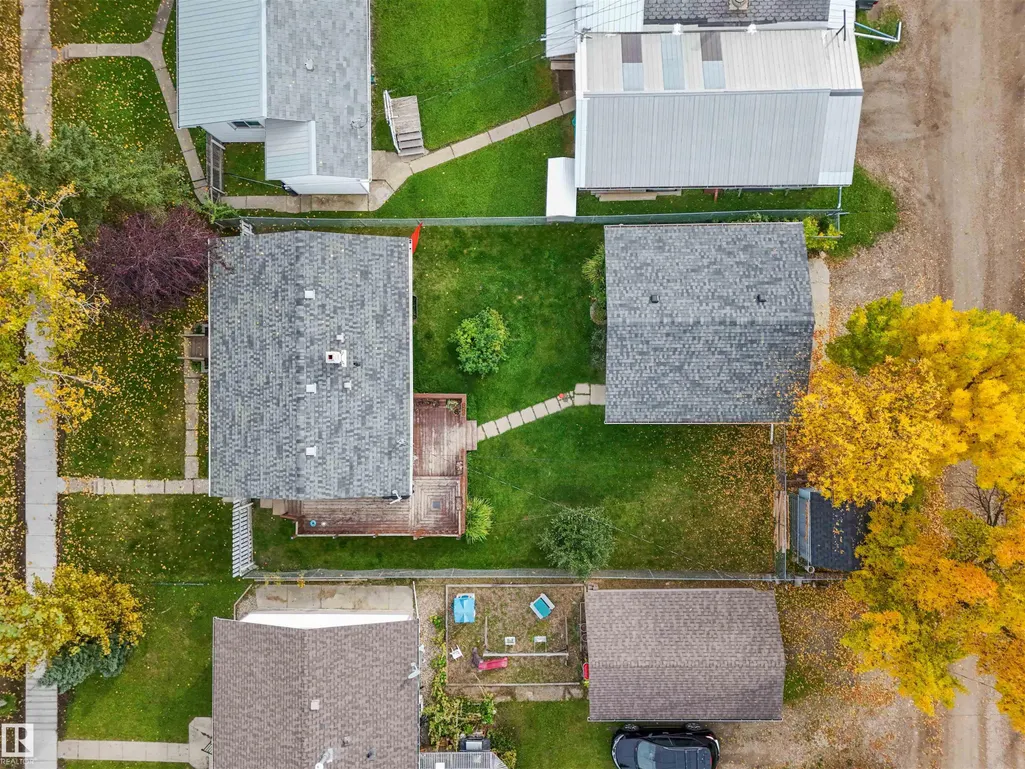
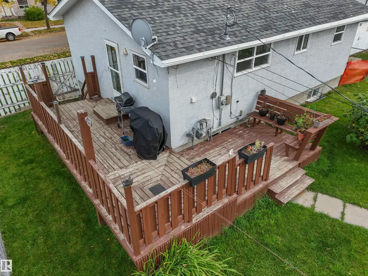
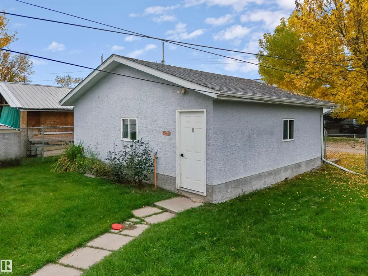
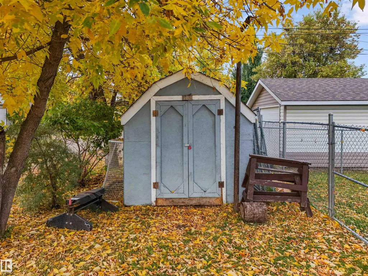
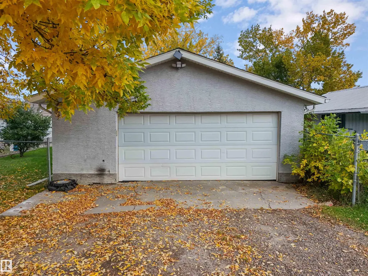
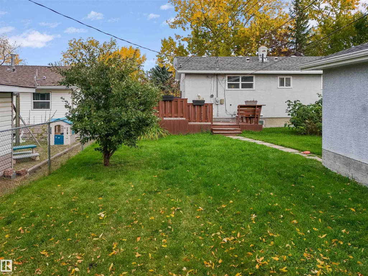
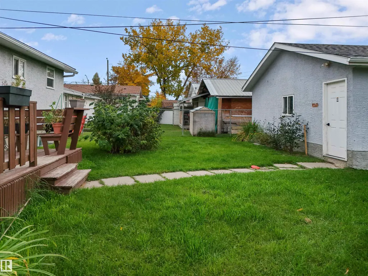
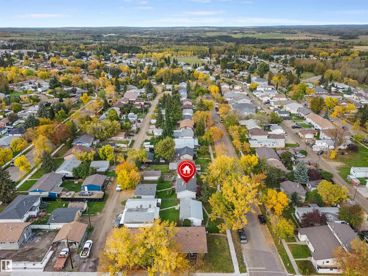
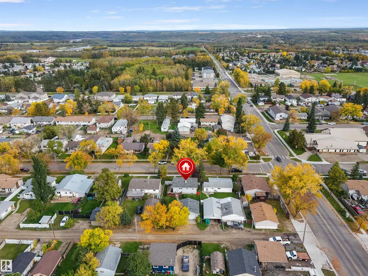
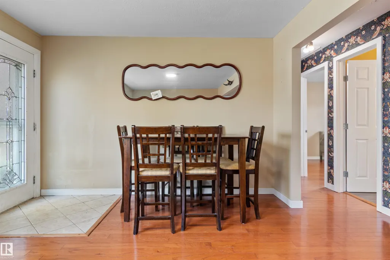
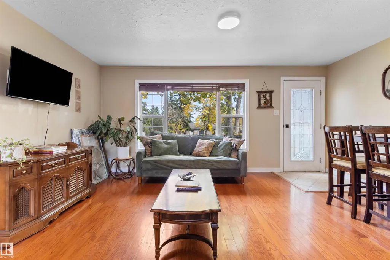
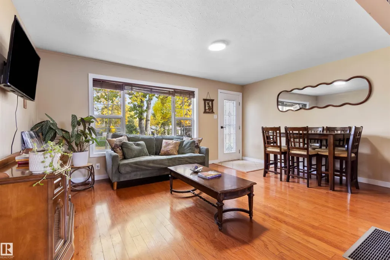
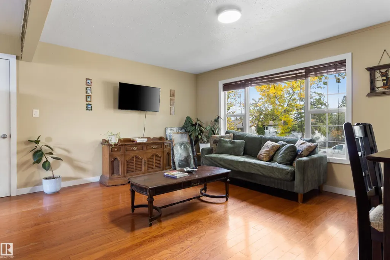
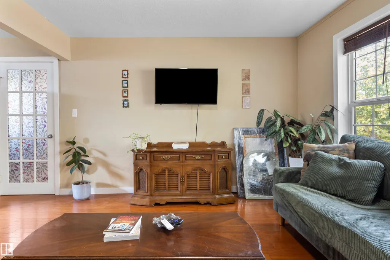
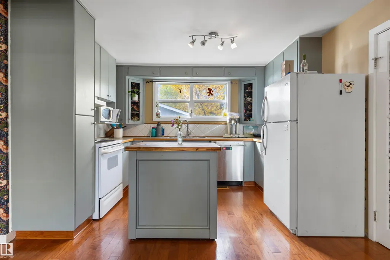
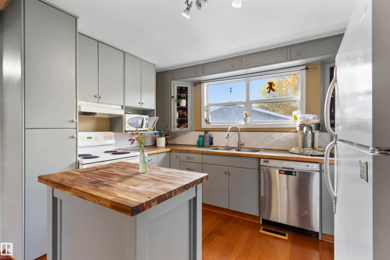
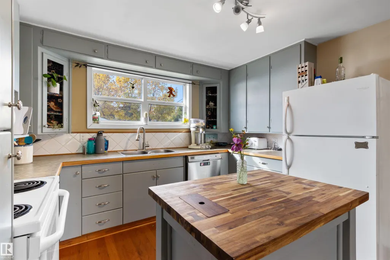
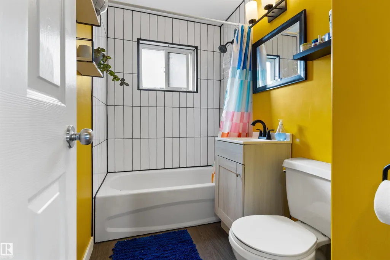
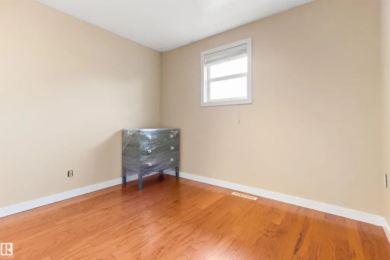
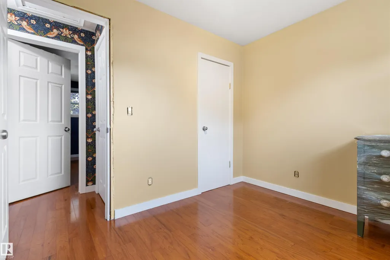
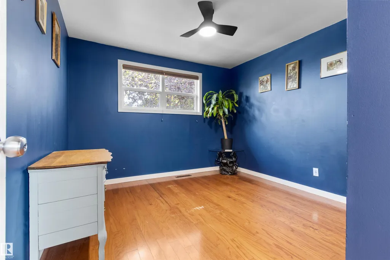
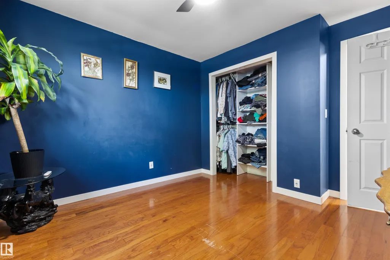
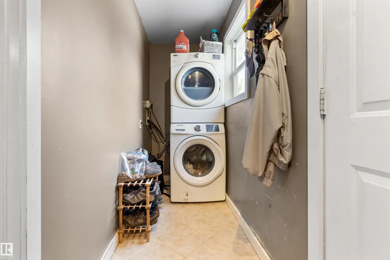
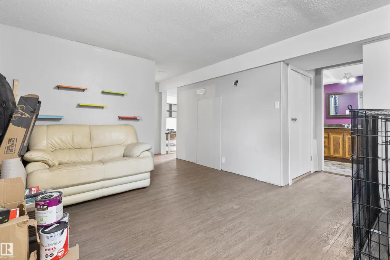
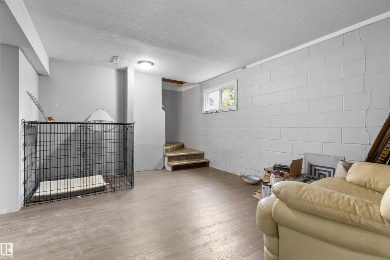
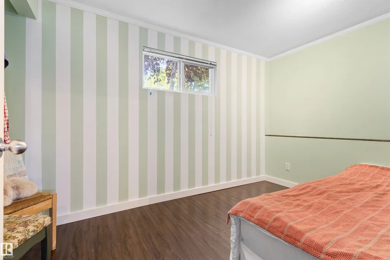
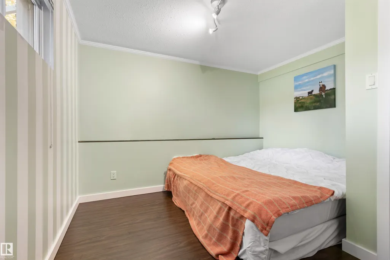
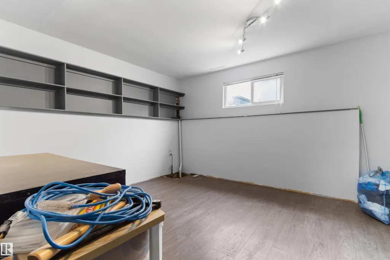
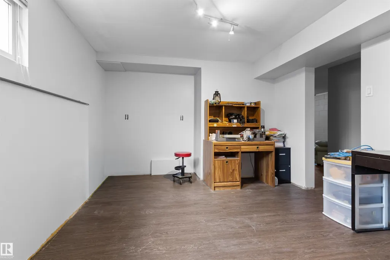
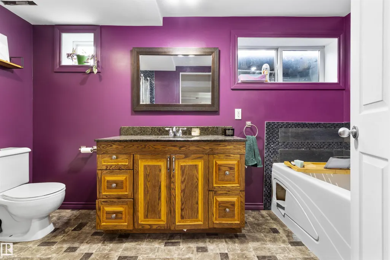
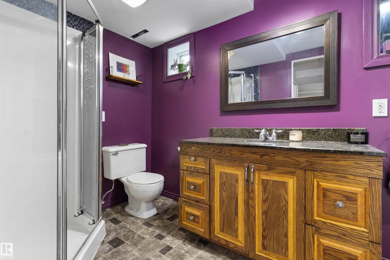
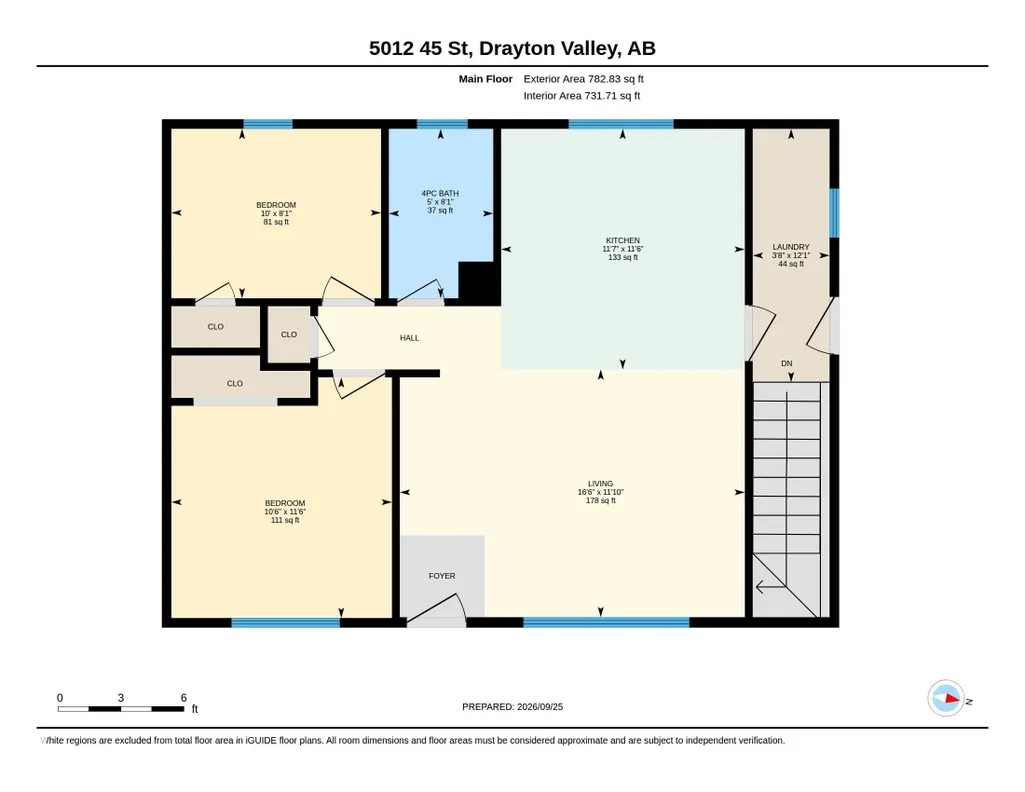
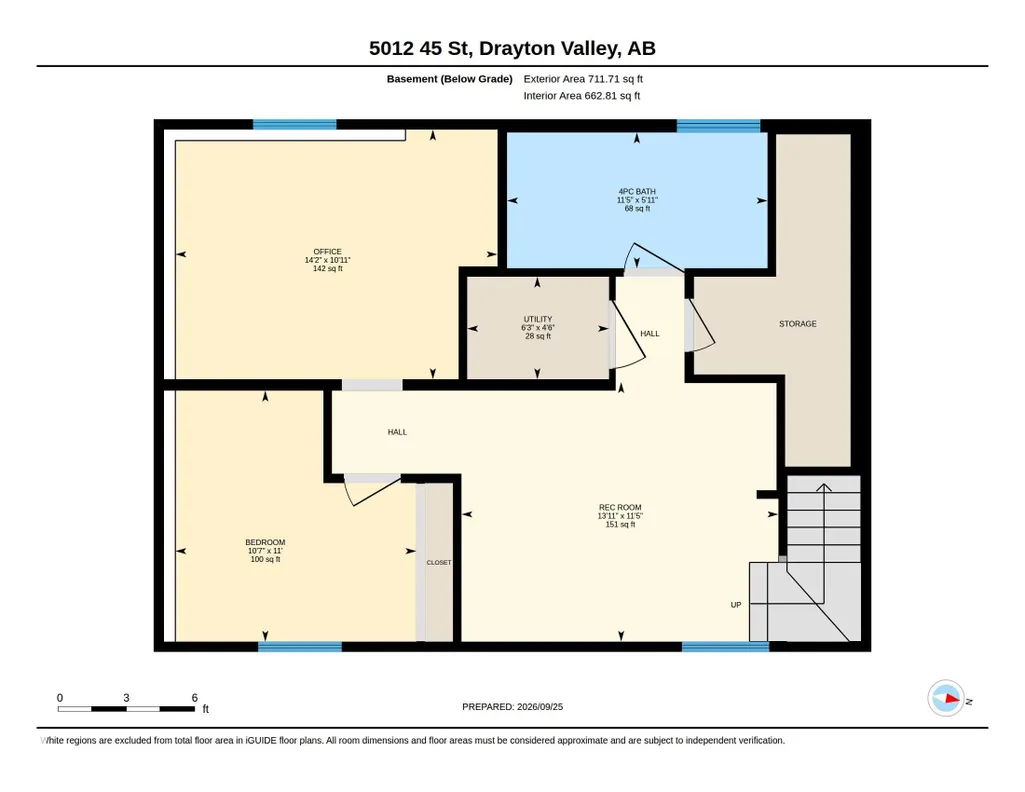
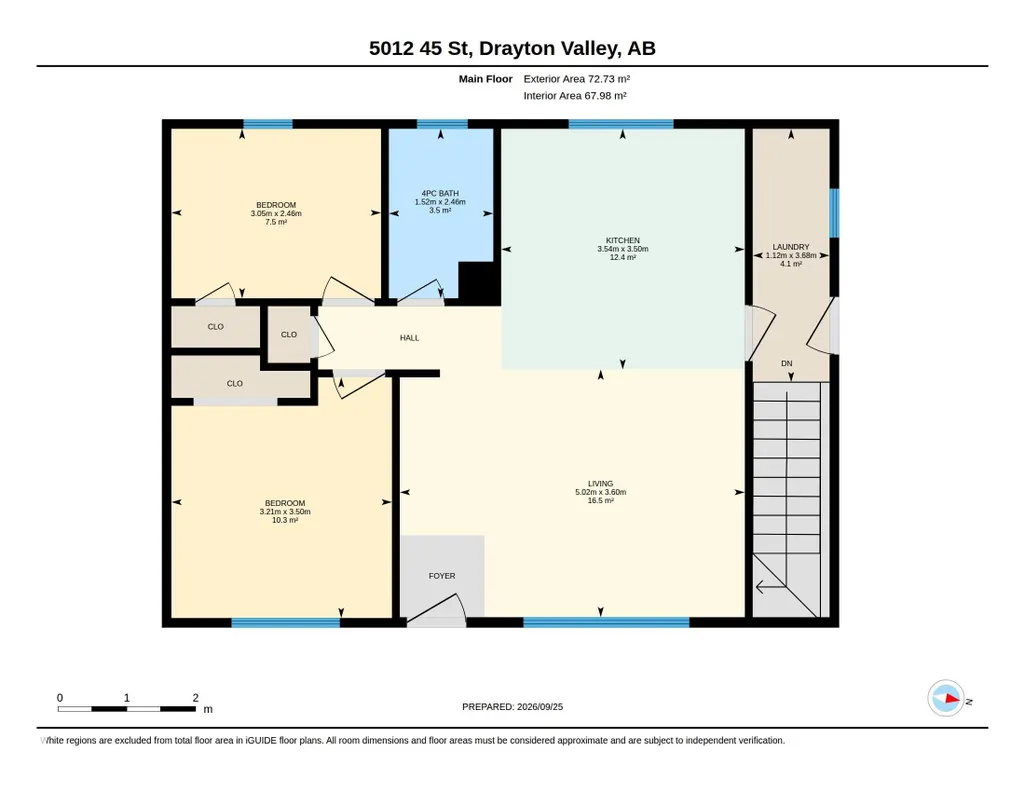
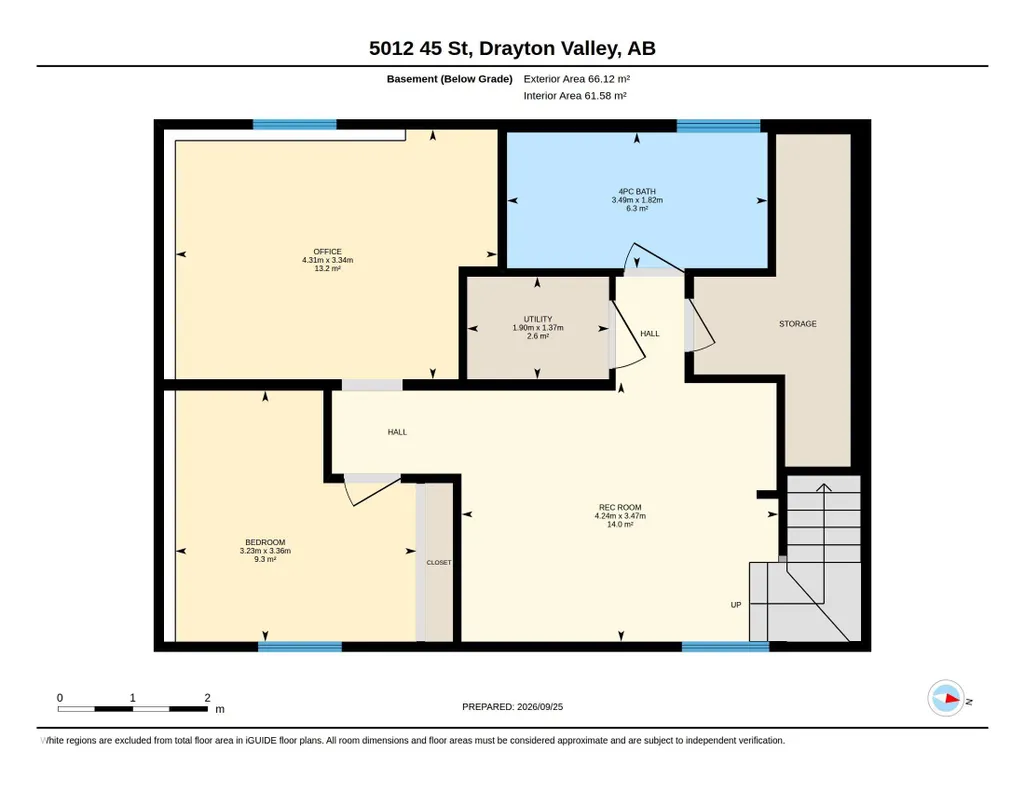
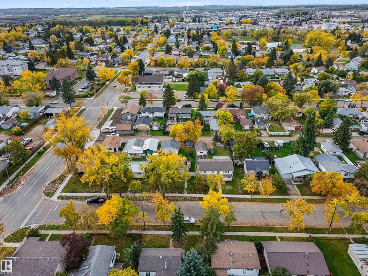
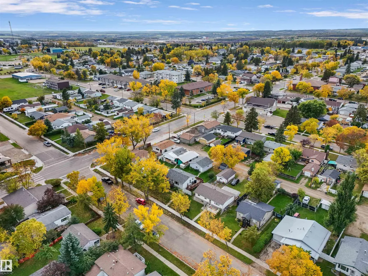
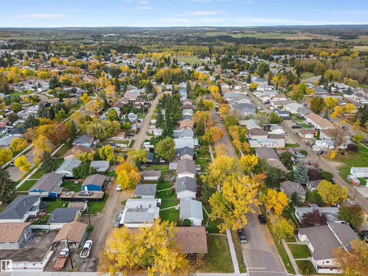
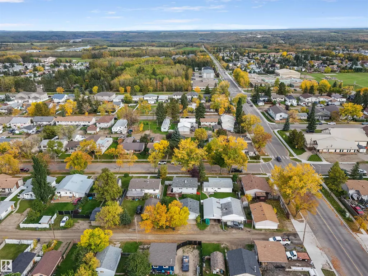
You will feel at home right away. Make breakfast in the functional kitchen, sip coffee in the East facing living room with bright windows and warm hard wood floors. There are also two great sized bedrooms with large closets, bright and fun bathroom and main floor laundry! It’s everything you’ve been looking for all wrapped into one stunning package. Don’t forget the fenced yard with raspberries and saskatoons, and the double heated detached garage! The basement is finished as well with a gorgeous four pc bath with soaker tub, a rec room and two additional rooms! This property has so much to offer from a functional layout with everything you need on the main floor. You won’t want to leave.
* Sold date and price as reported on the RAE's MLS® System.
General Features
| Living Area | 782.87 |
|---|---|
| Heating | Forced Air-1,Natural Gas |
| Roof | Asphalt Shingles |
| Appliances | Dishwasher-Built-In,Hood Fan,Refrigerator,Stacked Washer/Dryer,Storage Shed,Stove-Electric |
| Zoning | Zone 90 |
| Architectural Style | Raised Bungalow |
| Construction Materials | Wood,Stucco |
| Year Built | 1956 |
| Levels | 2 |
| Property Subtype | Detached Single Family |
| Ownership | Private |
| Parcel Number | 0019745372 |
| Community Features | Deck,Exterior Walls- 2"x6",Vinyl Windows,See Remarks |
| Property Type | Residential |
| Facing Direction | East |
| Garage Y/N | true |
| Full Baths | 2 |
| Status | Active |
| City | Drayton Valley |
| MLS Area | Drayton Valley |
| Living Area Units | Square Feet |
| Standard Status | Active |
| Virtual Tour | https://youriguide.com/5012_45_st_drayton_valley_ab/ |
| Lot Shape | Rectangular |
| Restrictions | None Known |
| Primary Property Type | Single Family |
| Legal Block | 19 |
| Title to Land | Fee Simple |
Interior Features
| Basement | Full,Finished |
|---|---|
| Flooring | Ceramic Tile,Hardwood,Vinyl Plank |
| Kitchen Level | Main |
| Heating Y/N | true |
| Fireplace Y/N | false |
| Total Bedrooms | 2 |
| Grade Level Entry Y/N | No |
| Living Room Level | Main |
| Room Type | LivingRoom,Kitchen,MasterBedroom,Bedroom2,OtherRoom1 |
| Kitchen Dimensions | 11.5x21.5 |
| Living Room Dimensions | 11.8x16.5 |
| Bedroom 2 Dimensions | 8.1x6.7 |
| RoomMasterBedroomDimensions | 11.5x10.5 |
Exterior Features
| Exterior Amenities | Back Lane,Fenced,Fruit Trees/Shrubs,Schools,Shopping Nearby |
|---|---|
| Parking Features | Double Garage Detached |
| Lot Size Area | 605.08 |
| Foundation Details | Block |
Amenities
- Views
- New Construction
- Adult 55+
- Lease To Own
- No Strata Fees
- Furnished
- Primary On Main
- Air Conditioning
- Seller Finance
- Green
- Fixer Upper
- Horse
- Golf
- Fireplace
- Deck
- Garage
- Basement
- Pool
Property vs Single Family Average in T7A 1C1
Statistics provided by Inside Real Estate
Price
Year Built
In The Neighbourhood
Drayton Valley
$ 259,900
- Type
- Single Family
 Listed by Roger R MacKinnon of Century 21 Hi-Point Realty Ltd
Drayton Valley
$ 45,000
- Type
- Single Family
Listed by Colin R Clarke of Century 21 Hi-Point Realty Ltd
Drayton Valley
$ 475,000
- Type
- Single Family
Listed by Roger R MacKinnon of Century 21 Hi-Point Realty Ltd
Drayton Valley
$ 505,000
- Type
- Single Family
Listed by Colin R Clarke of Century 21 Hi-Point Realty Ltd
Drayton Valley
$ 525,000
- Type
- Single Family
Listed by Roger R MacKinnon of Century 21 Hi-Point Realty Ltd