
Just Listed




Address
103 Acacia Co, Sherwood Park, AB
Price
$ 400,000
Property Attributes
- ID#E4510731
- TypeSingle Family
- Listing Status Active
- CitySherwood Park
- AreaStrathcona
- NeighbourhoodSherwood Heights
- Postal CodeT8A 1K7
- StyleBungalow
- Year Built1958
- Price$ 400,000
- Bedrooms4
- Full Bathrooms1
- Half Bathrooms0
- Sqr Footage1044
Data Source:
REALTORS® Association Of Edmonton - RAE
Property Description
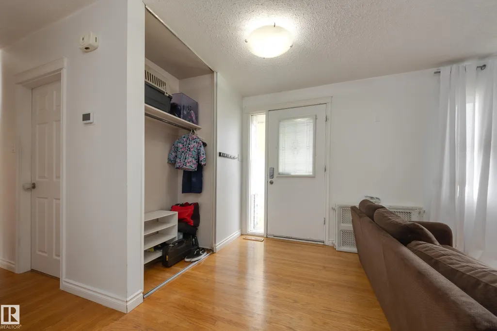
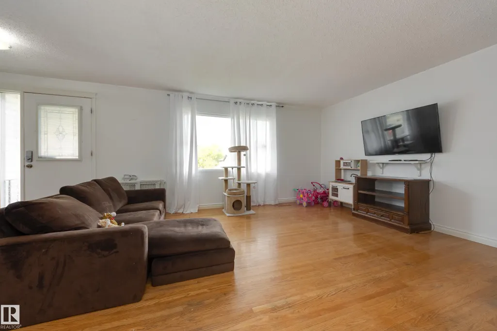
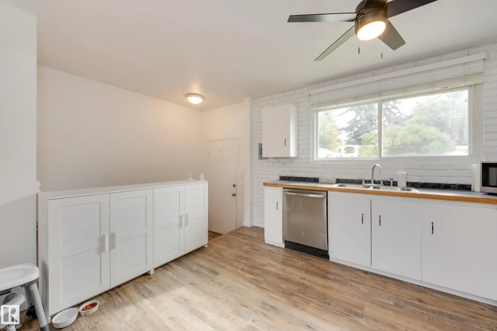
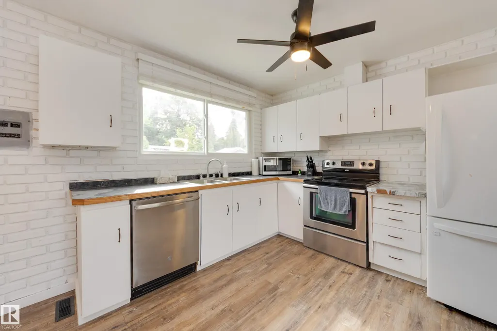
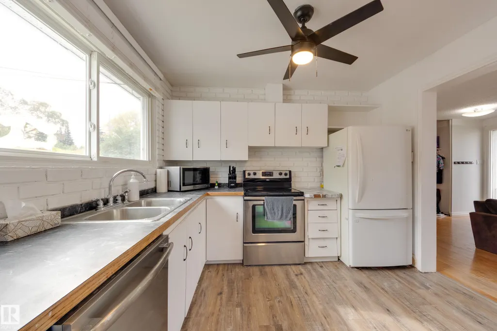
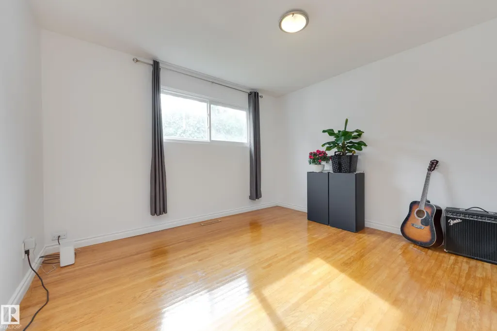
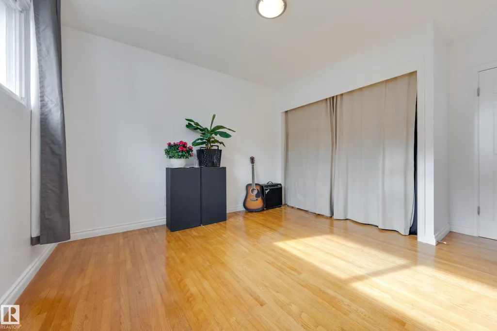
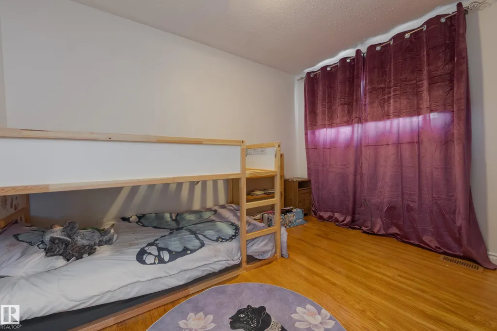
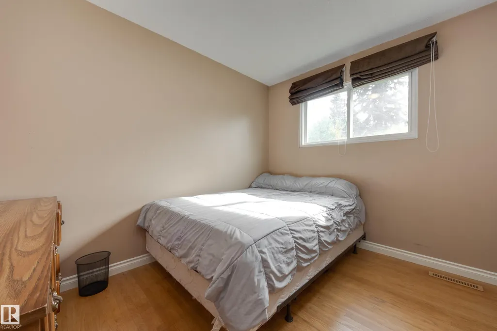
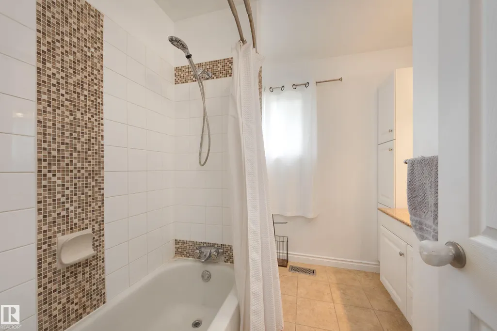
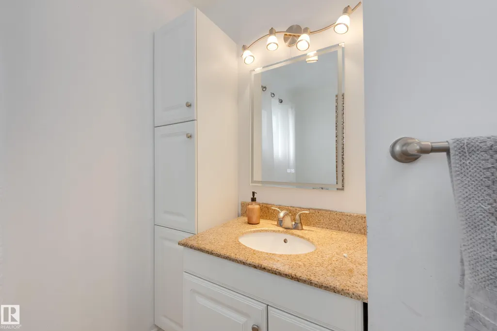
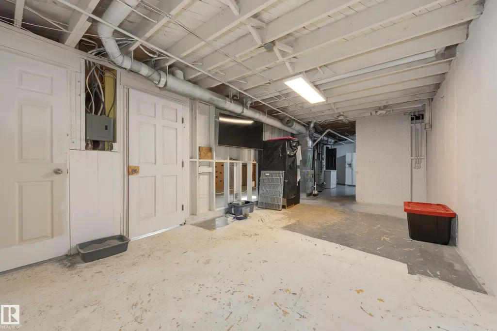
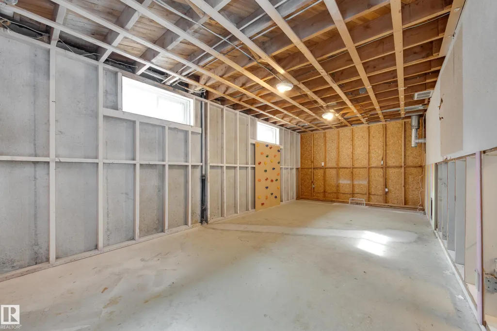
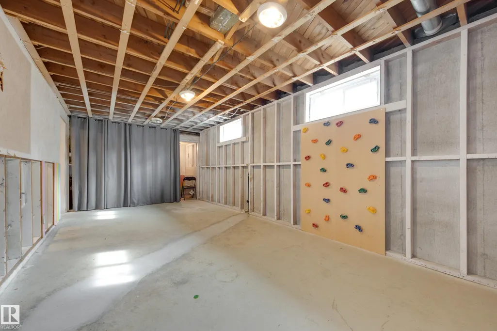
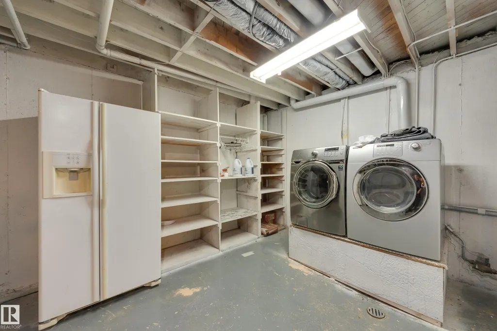
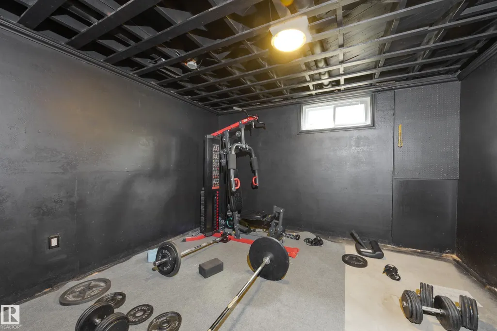
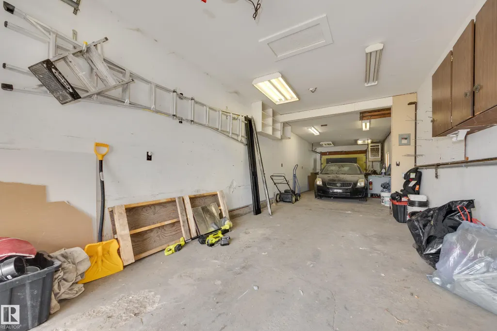
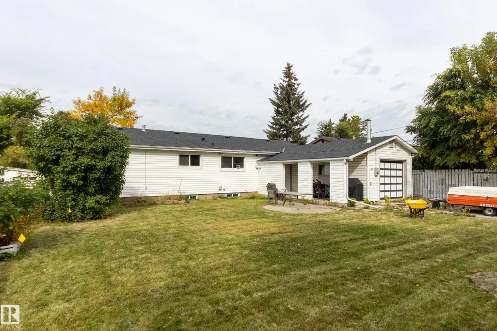
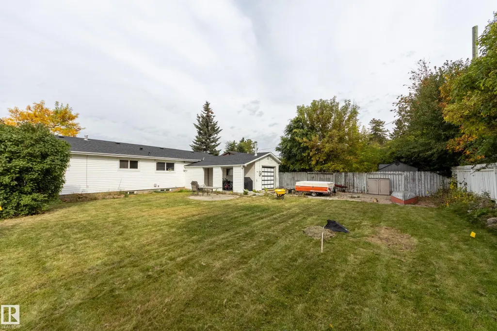
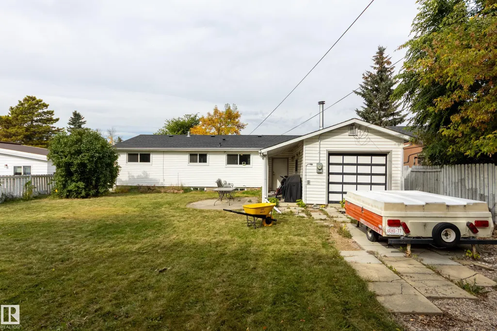
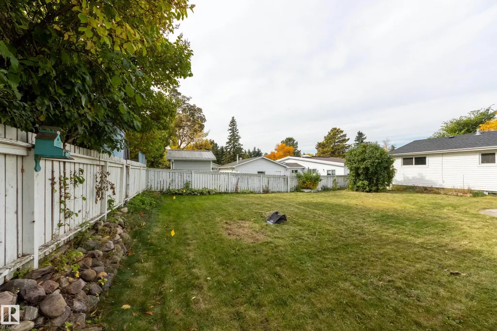
Sherwood Heights bungalow with a smart layout and a huge 65x120 lot, plus a unique pull-through attached double garage! Located on a quiet cul-de-sac, just a short walk from parks and schools, plus town center and Broadmoor Lake. Stepping into the home you’ll find a sunny living room with hardwood floors and a big picture window, and a smart kitchen with built-in storage, vinyl plank floors and a window overlooking the yard. The main floor offers 3 large bedrooms including a spacious primary, plus a modern bathroom with a tub/shower. The basement is partly finished with two large family room areas, a 4th bedroom, a laundry room and lots of space for storage, plus a setup for a future full bathroom. Outside you’ll find an enormous backyard with a covered patio on a massive 7800sqft lot. The attached garage is a pull-through tandem double with overhead doors at the front and back – perfect for a dream workshop or storing ATVs or other toys. Recent upgrades include furnace (2022), roof (2023) and HWT (2019).
* Sold date and price as reported on the RAE's MLS® System.
General Features
| Living Area | 1044.11 |
|---|---|
| Heating | Forced Air-1,Natural Gas |
| Roof | Asphalt Shingles |
| Appliances | Dishwasher-Built-In,Dryer,Garage Control,Refrigerator,Storage Shed,Stove-Electric,Washer,Window Coverings,See Remarks,TV Wall Mount |
| Zoning | Zone 25 |
| Architectural Style | Bungalow |
| Construction Materials | Wood,Vinyl |
| Year Built | 1958 |
| Levels | 1 |
| Property Subtype | Detached Single Family |
| Ownership | Private |
| Parcel Number | 0013209739 |
| Community Features | See Remarks |
| Property Type | Residential |
| Facing Direction | Northwest |
| Garage Y/N | true |
| Full Baths | 1 |
| Status | Active |
| City | Sherwood Park |
| MLS Area | Sherwood Heights |
| Living Area Units | Square Feet |
| Standard Status | Active |
| Virtual Tour | https://youtu.be/0gzed3T1M-g |
| Lot Shape | Rectangular |
| Restrictions | Utility Right Of Way |
| Primary Property Type | Single Family |
| Legal Block | 22 |
| Title to Land | Fee Simple |
Interior Features
| Basement | Full,Partially Finished |
|---|---|
| Flooring | Hardwood,Vinyl Plank |
| Kitchen Level | Main |
| Heating Y/N | true |
| Total Bedrooms | 4 |
| Grade Level Entry Y/N | No |
| Living Room Level | Main |
| Room Type | LivingRoom,Kitchen,FamilyRoom,MasterBedroom,Bedroom2,Bedroom3,Bedroom4,OtherRoom1,OtherRoom2 |
| Kitchen Dimensions | 12.6x10.3 |
| Living Room Dimensions | 21.4x13.0 |
| Bedroom 4 Dimensions | 12.1x10.9 |
| Bedroom 3 Dimensions | 10.3x9.1 |
| Bedroom 2 Dimensions | 11.5x8.4 |
| Family Room Level | Basement |
| RoomFamilyRoomDimensions | 22.8x11.6 |
| RoomMasterBedroomDimensions | 11.9x11.0 |
Exterior Features
| Exterior Amenities | Cul-De-Sac,No Through Road,Park/Reserve,Playground Nearby,Public Transportation,Schools,See Remarks |
|---|---|
| Parking Features | Double Garage Attached,Tandem |
| Lot Size Area | 726 |
| Foundation Details | Concrete Perimeter |
Amenities
- Views
- New Construction
- Adult 55+
- Lease To Own
- No Strata Fees
- Furnished
- Primary On Main
- Air Conditioning
- Seller Finance
- Green
- Fixer Upper
- Horse
- Golf
- Fireplace
- Deck
- Garage
- Basement
- Pool
Property vs Single Family Average in T8A 1K7
Statistics provided by Inside Real Estate
Price
Year Built
