
Just Listed


Address
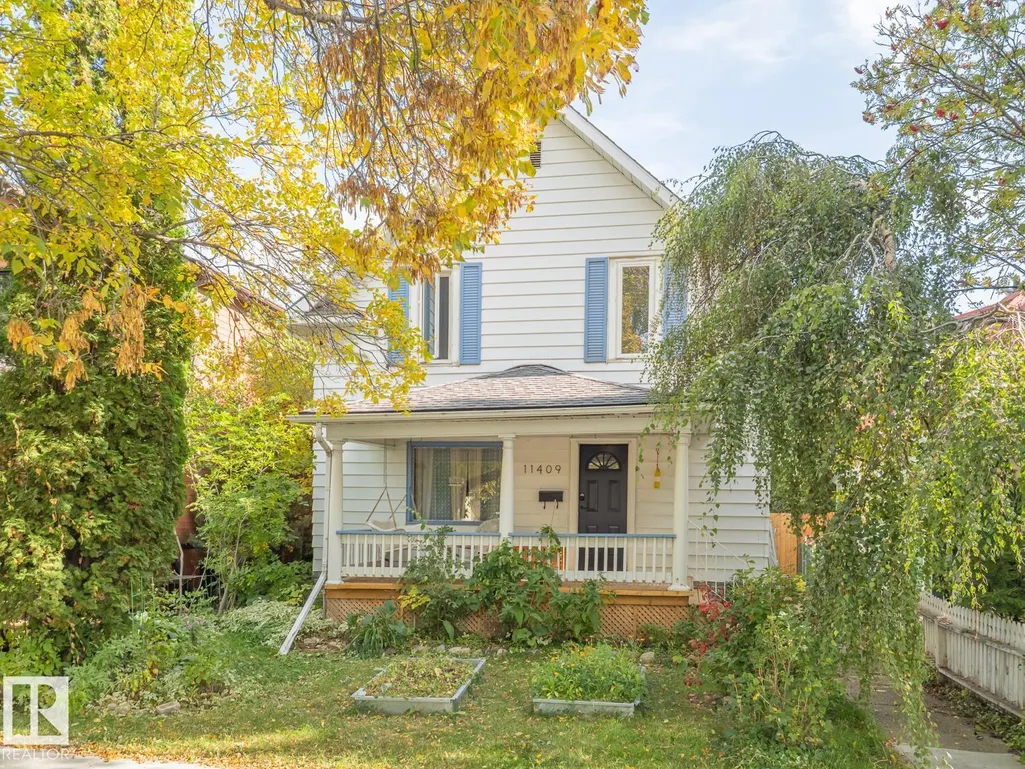
11409 94 St Nw, Edmonton, AB
Price
$ 370,000
Property Attributes
- ID#E4510808
- TypeSingle Family
- Listing Status Active
- CityEdmonton
- AreaEdmonton
- NeighbourhoodAlberta Avenue
- Postal CodeT5G 1H5
- Style2 Storey
- Year Built1912
- Price$ 370,000
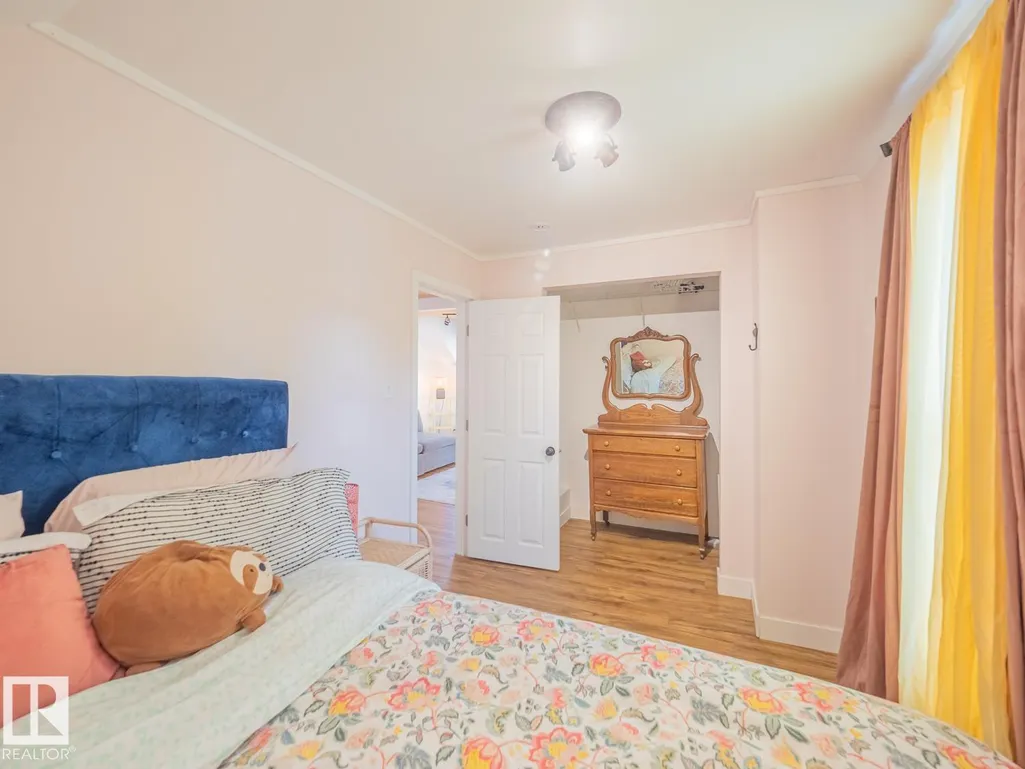
- Bedrooms3
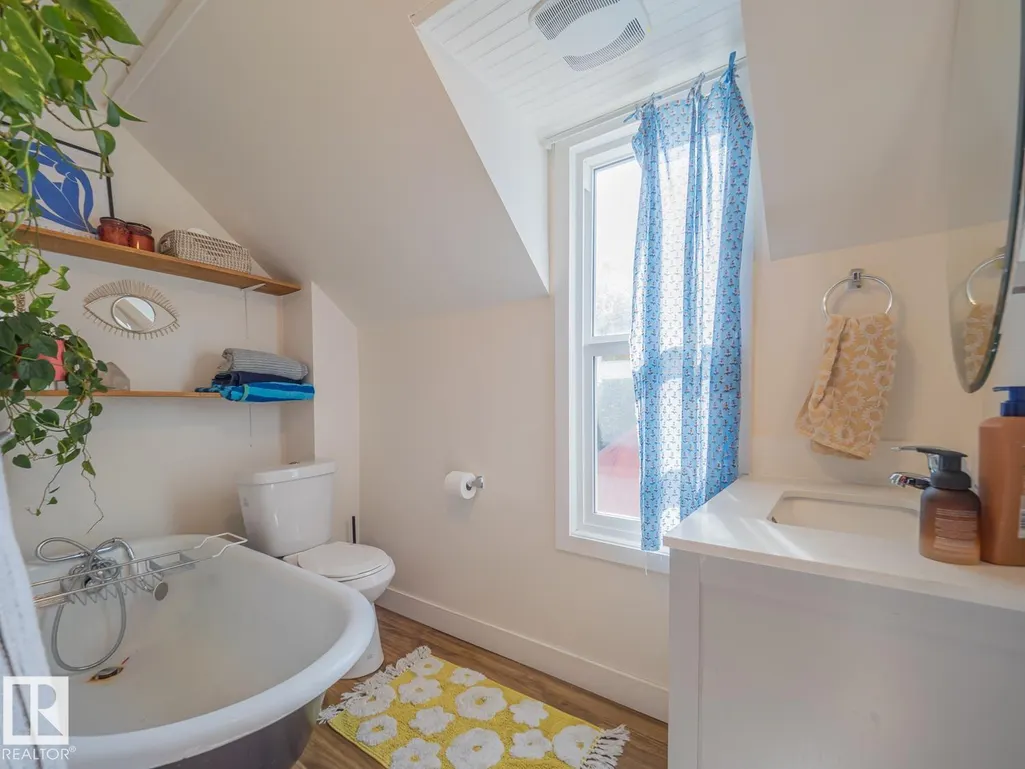
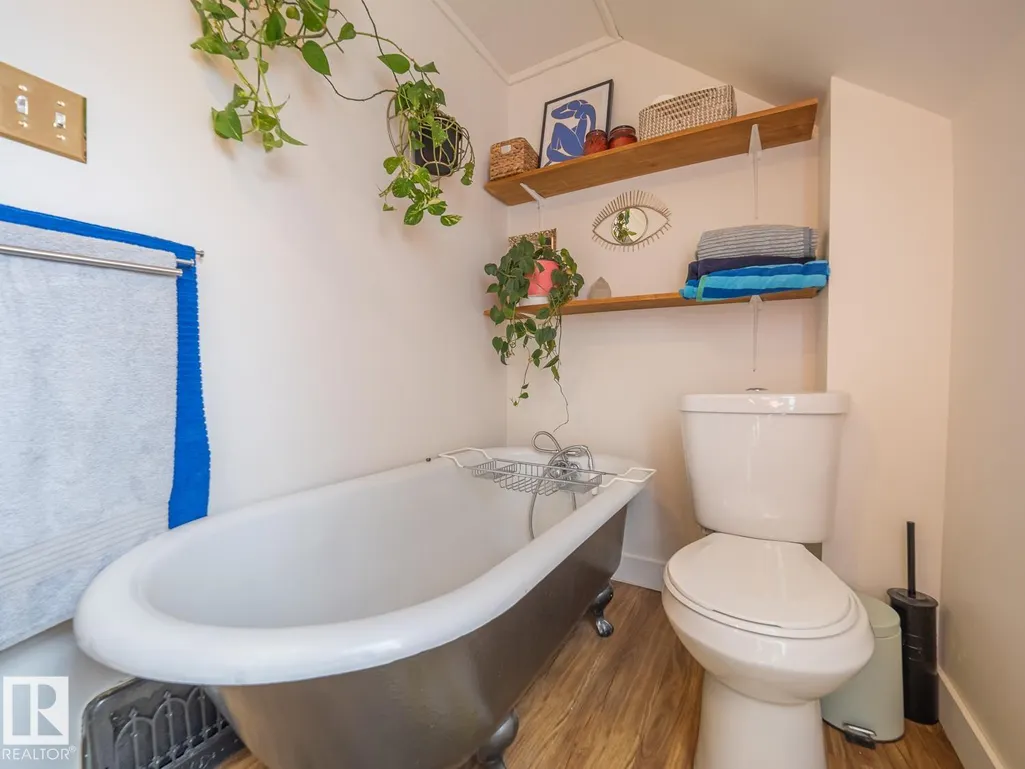
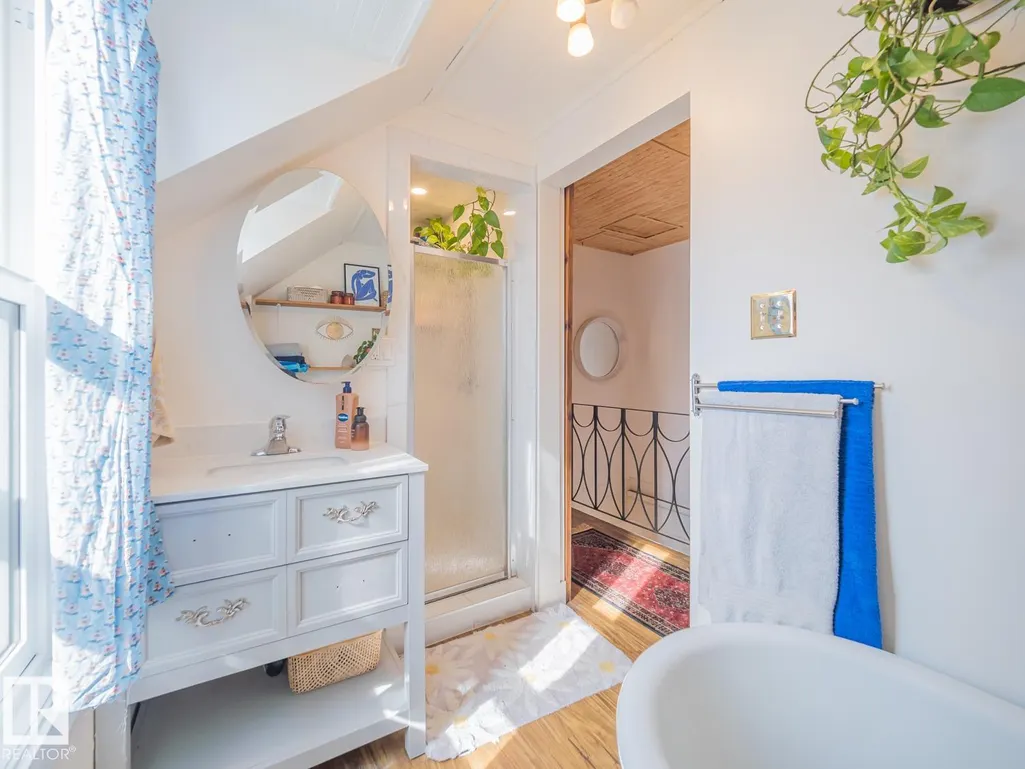
- Full Bathrooms2
- Half Bathrooms1
- Sqr Footage1372
Data Source:
REALTORS® Association Of Edmonton - RAE
Property Description
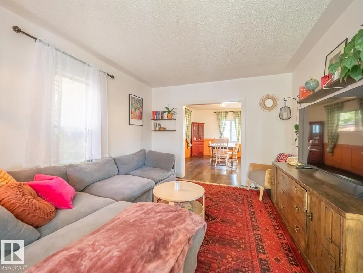
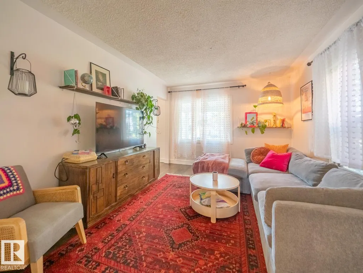
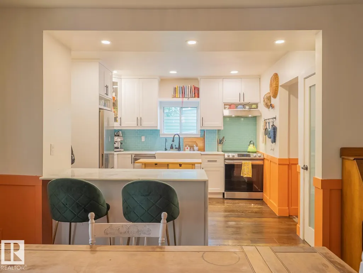
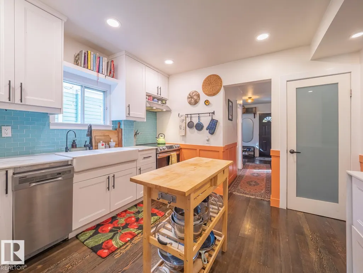
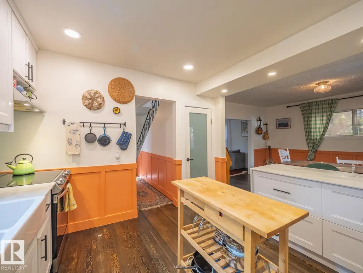
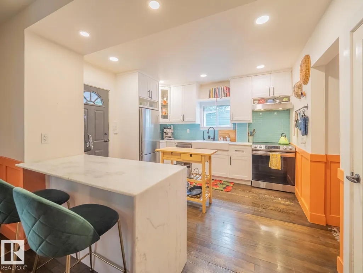
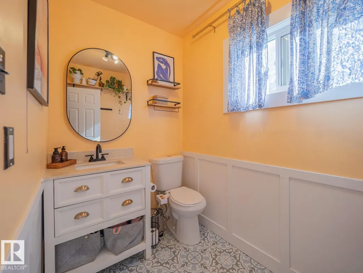
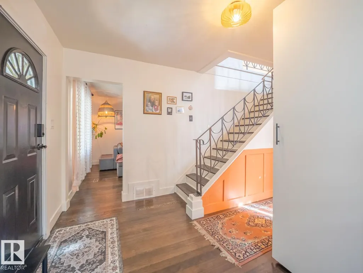
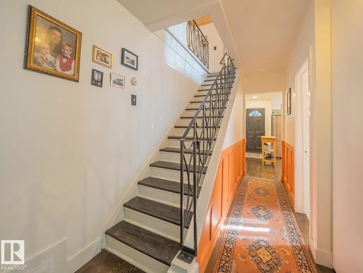
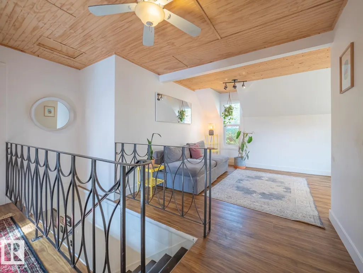
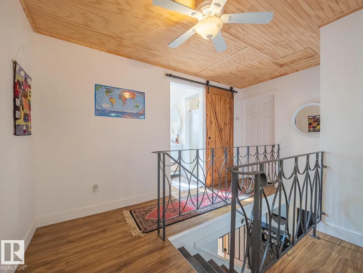
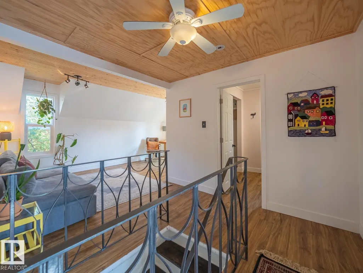
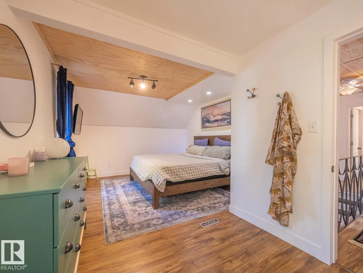
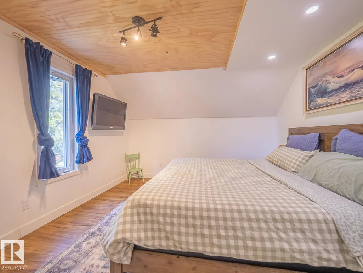
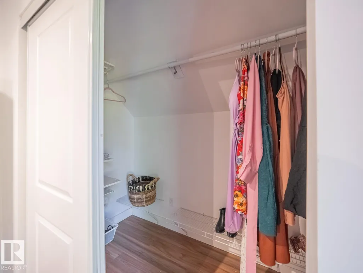
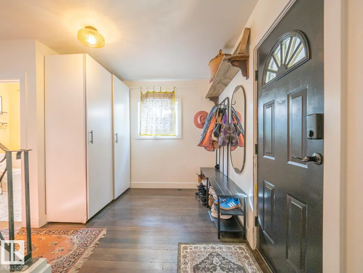
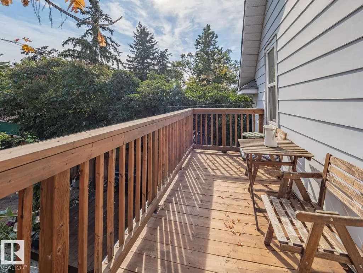
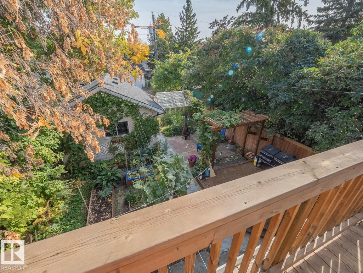
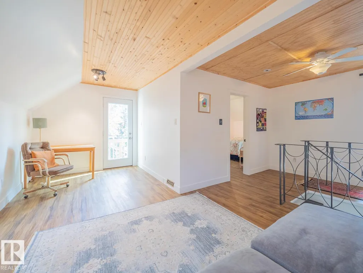
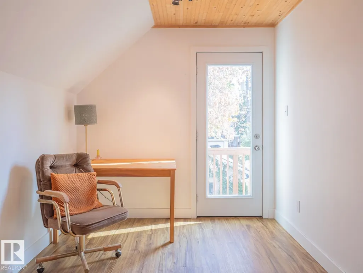
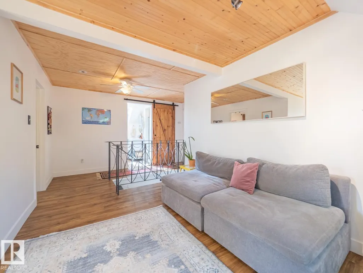
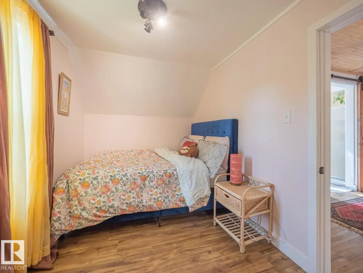
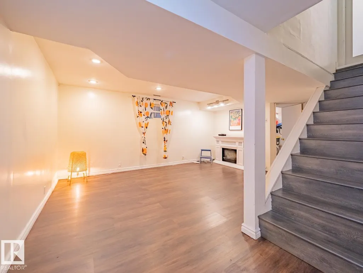
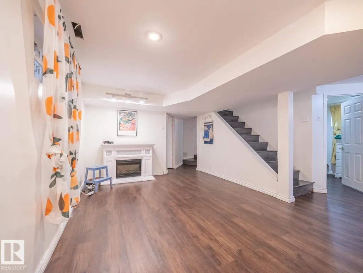
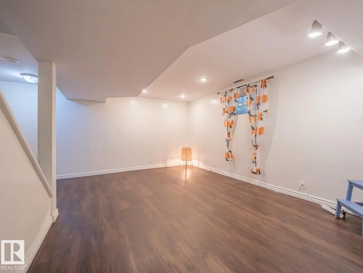
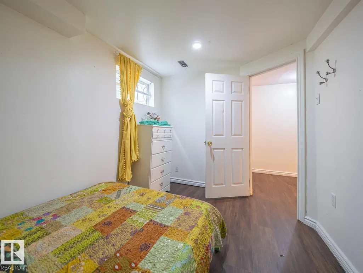
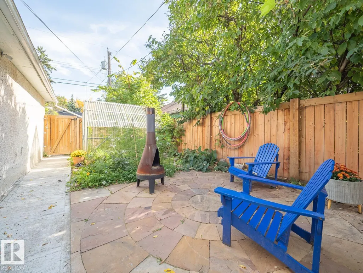
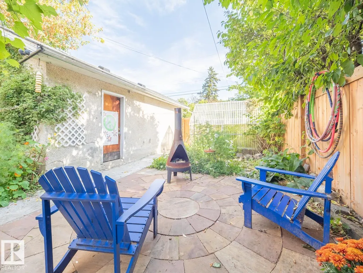
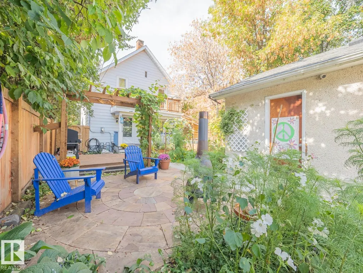
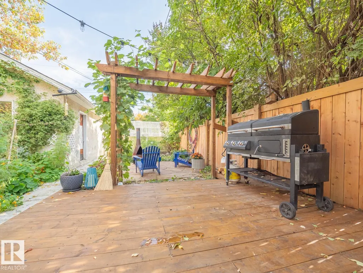
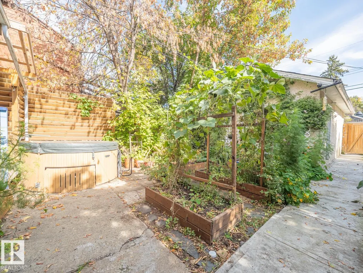
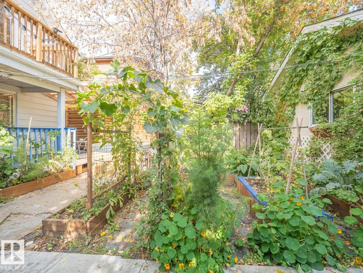
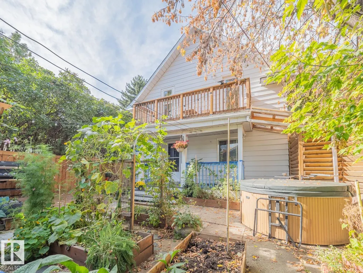
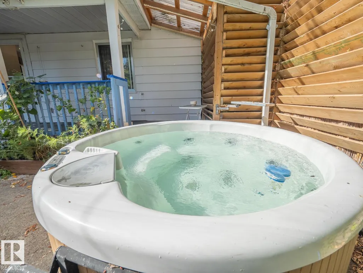
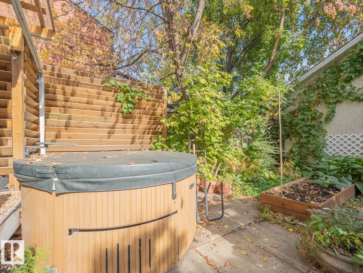
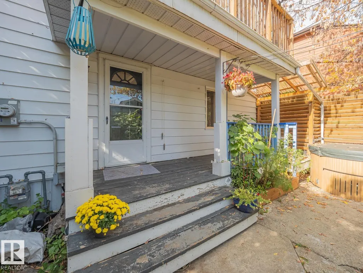
Welcome to Alberta Avenue where you will find this 3 bedroom, 3 bathroom home that pairs character with the space to make everyday life comfortable. Wainscoting brings warmth and detail to the interior, while the updated kitchen offers an inviting place to prepare meals and gather with friends and family. The flexible layout gives you room for guests, a home office or changing needs over time. Outside, the hot tub offers a place to unwind, and the single garage provides useful parking and storage. Located in a walkable central Edmonton neighbourhood close to the LRT, the home keeps local shops, services and transit within easy reach. It is a welcoming place to settle in and enjoy city living.
* Sold date and price as reported on the RAE's MLS® System.
General Features
| Living Area | 1372.52 |
|---|---|
| Heating | Forced Air-1,Natural Gas |
| Roof | Asphalt Shingles |
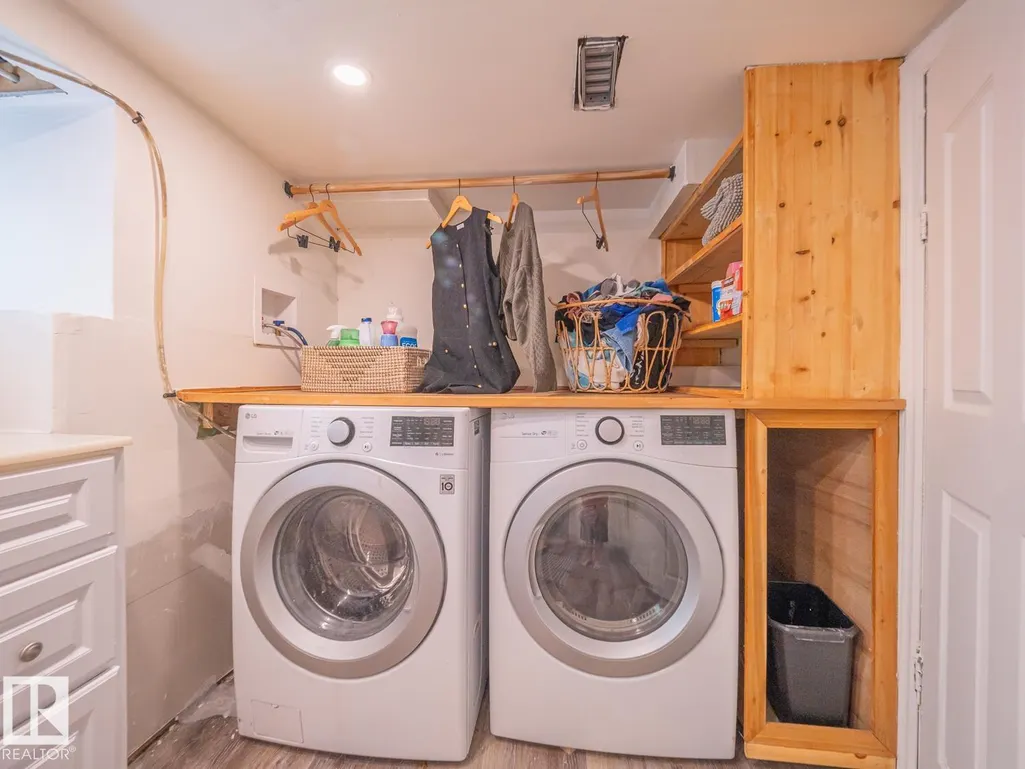
| Appliances | Dishwasher-Built-In,Dryer,Garage Control,Garage Opener,Hood Fan,Refrigerator,Stove-Electric,Washer,Window Coverings,Hot Tub |
| Zoning | Zone 05 |
| Architectural Style | 2 Storey |
| Construction Materials | Wood,Vinyl |
| Year Built | 1912 |
| Levels | 3 |
| Property Subtype | Detached Single Family |
| Ownership | Private |
| Parcel Number | 0015455372 |
| Community Features | On Street Parking,Deck,Hot Tub,No Smoking Home |
| Property Type | Residential |
| Facing Direction | West |
| Garage Y/N | true |
| Full Baths | 2 |
| Status | Active |
| City | Edmonton |
| MLS Area | Alberta Avenue |
| Living Area Units | Square Feet |
| Standard Status | Active |
| Virtual Tour | https://youtube.com/shorts/_H32CceEE2M?feature=share |
| Lot Shape | Rectangular |
| Restrictions | None Known |
| Primary Property Type | Single Family |
| Separate Entrance | false |
| Legal Block | 37 |
| Title to Land | Fee Simple |
Interior Features
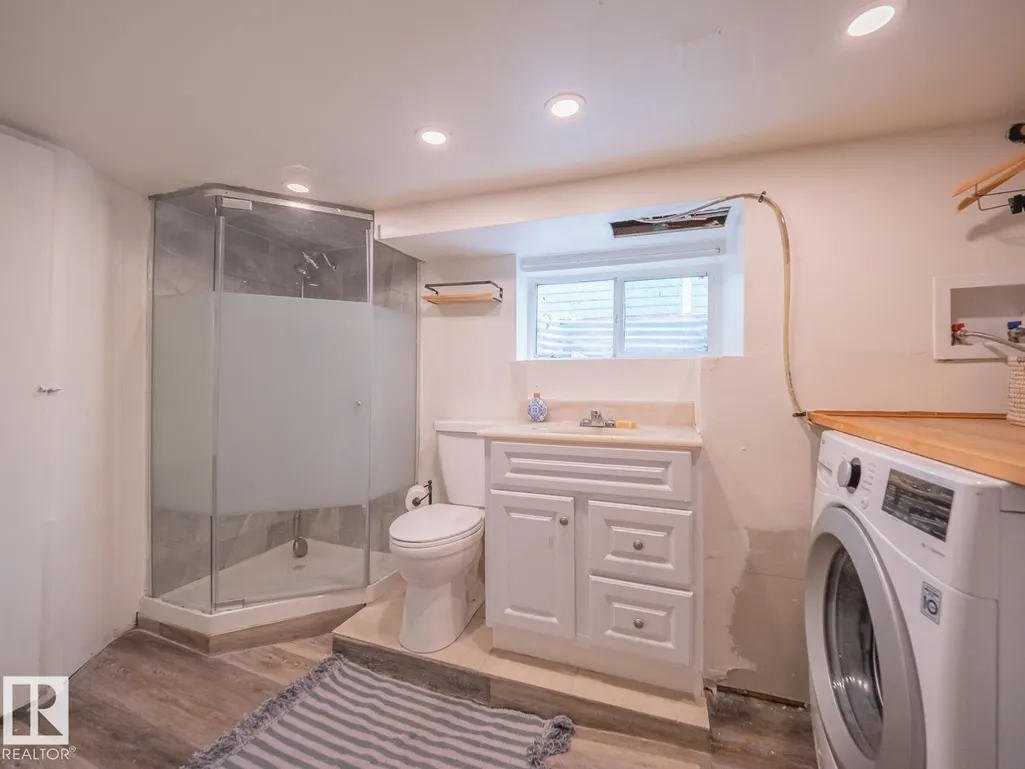
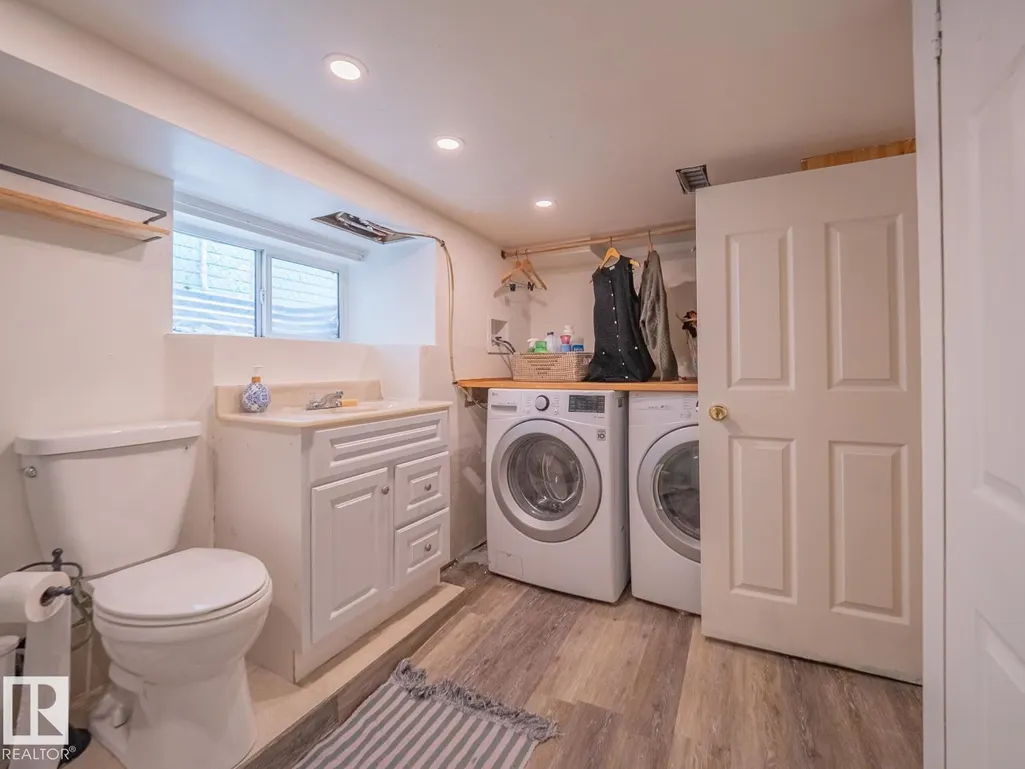
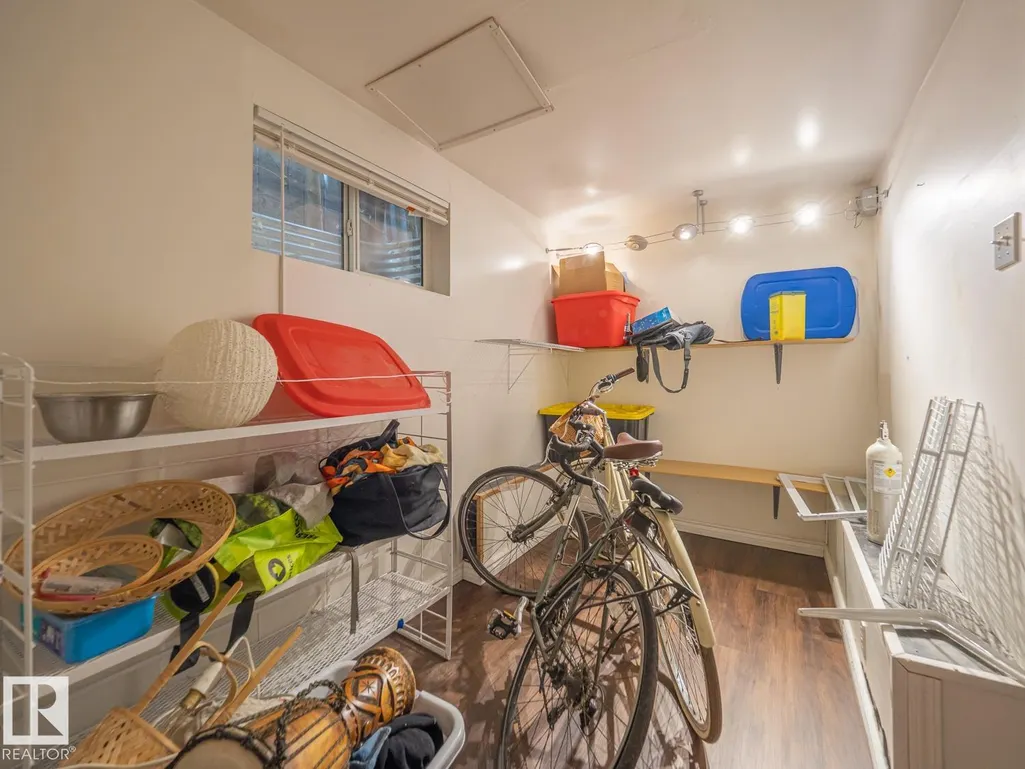
| Basement | Full,Finished |
|---|---|
| Flooring | Hardwood |
| Kitchen Level | Main |
| Heating Y/N | true |
| Half Baths | 1 |
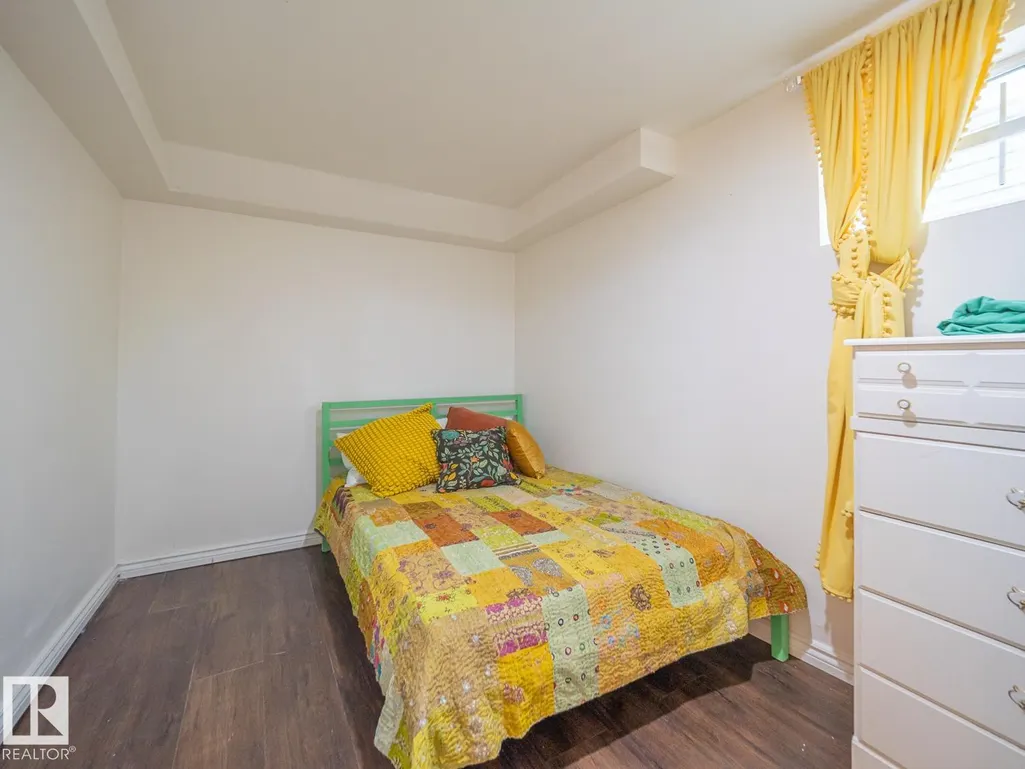
| Total Bedrooms | 3 |
| Grade Level Entry Y/N | Yes |
| Living Room Level | Main |
| Room Type | LivingRoom,DiningRoom,Kitchen,FamilyRoom,MasterBedroom,Bedroom2,Bedroom3,OtherRoom1,OtherRoom2,OtherRoom3 |
| Dining Room Dimensions | 11.5x14.4 |
| Kitchen Dimensions | 11.5x11.8 |
| Living Room Dimensions | 11.5x14.4 |
| Bedroom 3 Dimensions | 8.2x11.8 |
| Bedroom 2 Dimensions | 11.5x7.9 |
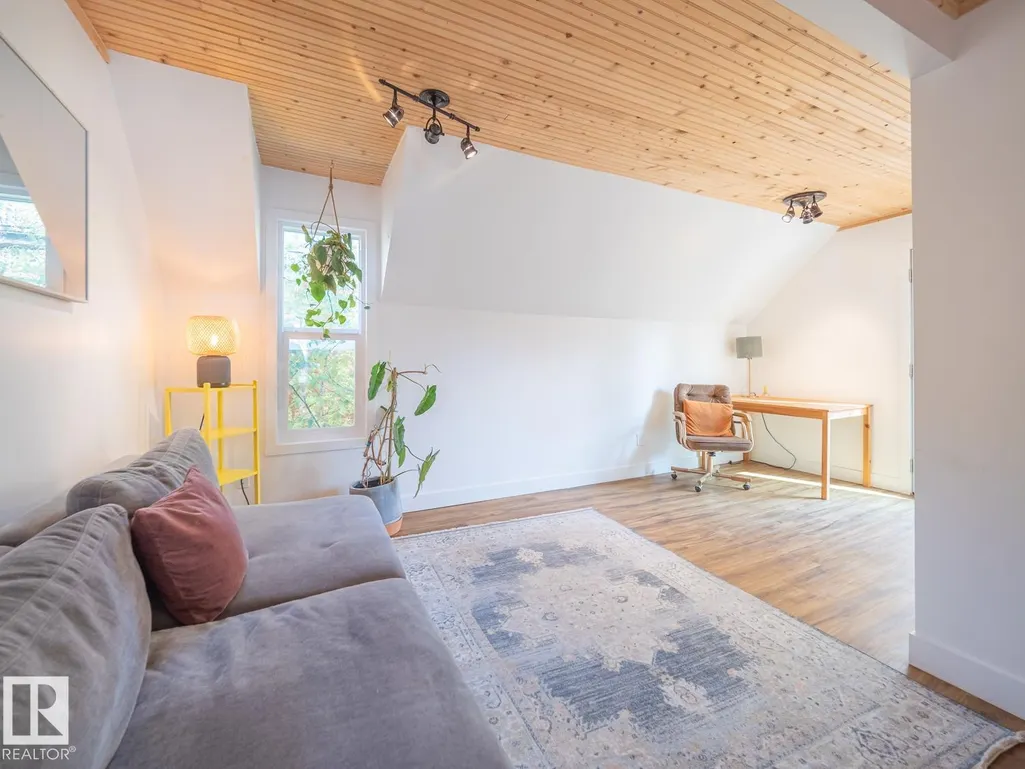
| Family Room Level | Upper |
| Dining Room Level | Main |
| RoomFamilyRoomDimensions | 11.5x17.4 |
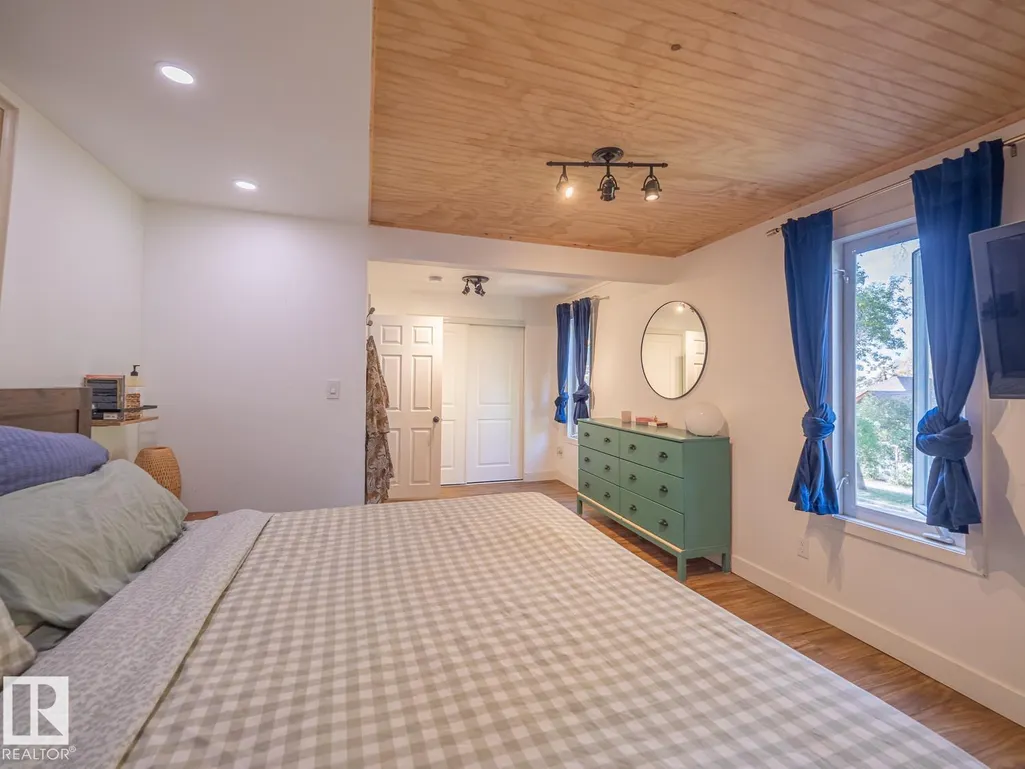
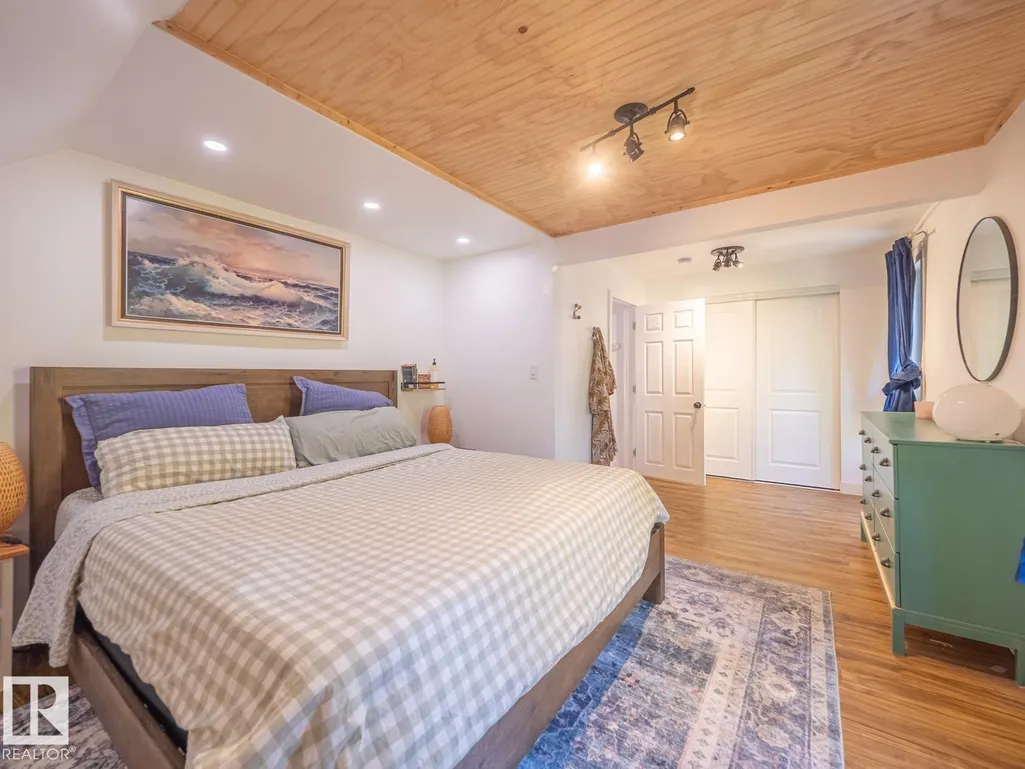
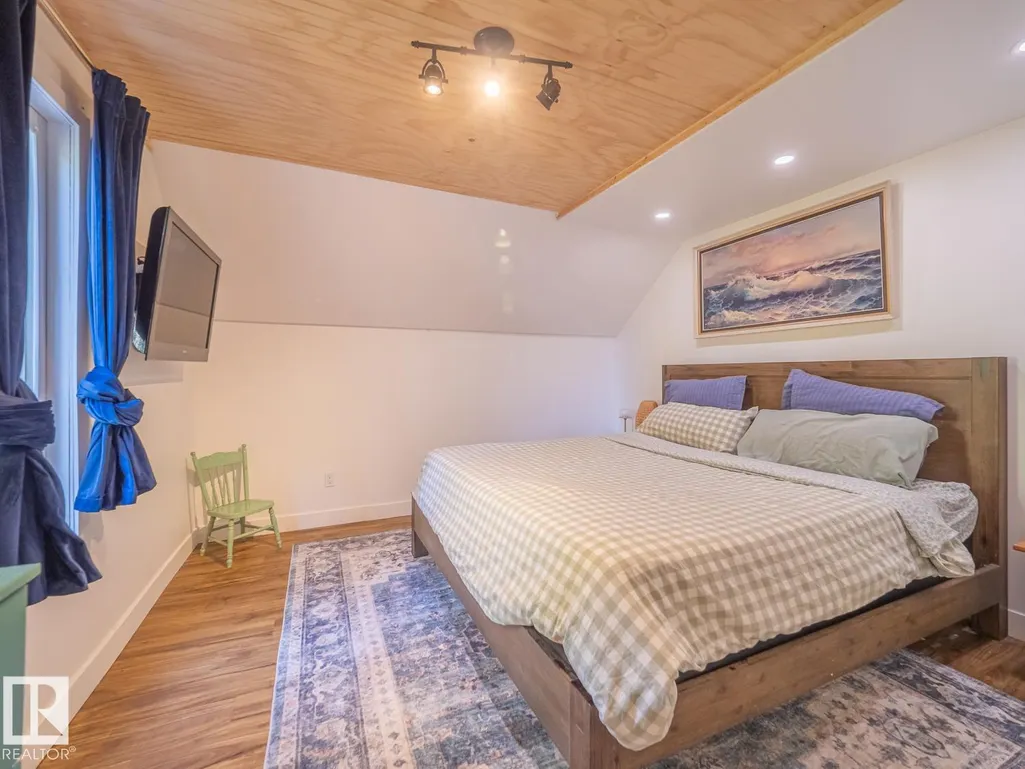
| RoomMasterBedroomDimensions | 19.0x11.8 |
Exterior Features
| Exterior Amenities | Back Lane,Fenced,Landscaped,Public Swimming Pool,Public Transportation,Schools,Shopping Nearby |
|---|---|
| Parking Features | Single Garage Detached |
| Lot Size Area | 367.88 |
| Foundation Details | Concrete Perimeter |
Amenities
- Views
- New Construction
- Adult 55+
- Lease To Own
- No Strata Fees
- Furnished
- Primary On Main
- Air Conditioning
- Seller Finance
- Green
- Fixer Upper
- Horse
- Golf
- Fireplace
- Deck
- Garage
- Basement
- Pool
Property vs Single Family Average in T5G 1H5
Statistics provided by Inside Real Estate
Price
Year Built
